Owned by the same family for 5 decades, 6070 Rockridge Boulevard is a stately prairie-style home with preserved woodwork, built-ins, large rooms, and brilliant natural light. Bask in the luminous living room, dining room, and expansive sun-drenched primary suite with slices of Bay view, savor a moment of solitude on the covered front porch, and retreat to the covered cozy rear patio with lights, and an outdoor shower on a hot summer's night. The main floor has a large living room, formal dining room, eat-in kitchen, 2 bedrooms, and an updated bathroom. There are three access points to the backyard: off the kitchen, conveniently off the hall bathroom, and off the garage/workshop. Owned by a machinist, the underbelly of the home was meticulously carved out to create a huge workshop area, a large closet-sized safe, and still houses 2 cars. This prime, sweet location feels a bit removed from the hustle and bustle of College Avenue, yet oh so close! Pass through the handsome white columns that welcome you onto the sunny broad street graced with palm trees and a small park at the fork of the road. Neighbors of all ages and their dogs enjoy the neighborhood park – a place to relax, play frisbee, or just enjoy the outdoors. Nice improvements were made during the seller's stewardship!
Sold for $1,710,000
$1,710,000
6070 Rockridge Blvd, Oakland, CA 94618
3beds
1,643sqft
Single Family Residence
Built in 1922
6,969 Square Feet Lot
$1,708,600 Zestimate®
$1,041/sqft
$5,541 Estimated rent
Home value
$1,708,600
$1.55M - $1.88M
$5,541/mo
Zestimate® history
Owner options
List your home for rent
$5,541/mo
Rent Zestimate®
Find your next renter with Zillow Rental Manager. Plus, with online applications, you can quickly screen prospective tenants – for free.
$5,541/mo
Rent Zestimate®
Refinance and save
$11,037/mo
Est. payment
Refinancing to a lower rate could help reduce your monthly payments and save thousands over the life of the loan.
$11,037/mo
Est. payment
Explore your selling options
Work with a Zillow partner agent
Leverage their expertise and Zillow's premium Showcase listings to get your home seen by more buyers.
Get startedList with your own agent
Get your home in front of millions of buyers by listing it on Zillow.
Learn how to do itSell it yourself
Take full control of how buyers see your home on Zillow by listing For Sale by Owner (FSBO).
List your homeWhat's special
Huge workshop areaCovered front porchNeighborhood parkLarge roomsBrilliant natural lightHall bathroomPalm trees
Zillow last checked:
Listing updated:
Listed by:
Deidre Joyner DRE #01451749 510-693-4253,
Red Oak Realty
Bought with:
Keiko McDonah, DRE #01304029
Paragon Properties
Source: bridgeMLS/CCAR/Bay East AOR,MLS#: 41057119
Facts & features
Interior
Bedrooms & bathrooms
- Bedrooms: 3
- Bathrooms: 2
- Full bathrooms: 2
Rooms
- Room types: Formal Dining Room, Workshop
Kitchen
- Features: Breakfast Nook, Counter - Solid Surface, Eat In Kitchen, Electric Range/Cooktop, Refrigerator, Updated Kitchen
Heating
- Floor Furnace, Wall Furnace
Cooling
- None
Appliances
- Included: Electric Range, Refrigerator
- Laundry: Hookups Only
Features
- Storage, Breakfast Nook, Counter - Solid Surface, Updated Kitchen
- Flooring: Hardwood Flrs Throughout, Tile
- Number of fireplaces: 1
- Fireplace features: Wood Stove Insert
Interior area
- Total structure area: 1,643
- Total interior livable area: 1,643 sqft
Property
Parking
- Total spaces: 2
- Parking features: Int Access From Garage, Workshop in Garage
- Attached garage spaces: 2
Features
- Levels: Two Story
- Stories: 2
- Exterior features: Back Yard, Front Yard
- Pool features: None
- Fencing: Fenced
Lot
- Size: 6,969 Square Feet
- Features: Sloped Up, Front Yard
Details
- Parcel number: 48A71 1 116
- Special conditions: Standard
Construction
Type & style
- Home type: SingleFamily
- Architectural style: Prairie
- Property subtype: Single Family Residence
Materials
- Siding - Stucco
- Roof: Shingle
Condition
- Existing
- New construction: No
- Year built: 1922
Utilities & green energy
- Electric: No Solar
- Sewer: Public Sewer
Community & HOA
Community
- Security: Carbon Monoxide Detector(s)
HOA
- Has HOA: No
Location
- Region: Oakland
Financial & listing details
- Price per square foot: $1,041/sqft
- Tax assessed value: $1,744,200
- Date on market: 4/23/2024
- Listing terms: Cash,Conventional
Price history
| Date | Event | Price |
|---|---|---|
| 5/21/2024 | Sold | $1,710,000+24.4%$1,041/sqft |
Source:  bridgeMLS/CCAR/Bay East AOR #41057119 Report a problem bridgeMLS/CCAR/Bay East AOR #41057119 Report a problem | ||
| 5/9/2024 | Pending sale | $1,375,000$837/sqft |
Source: bridgeMLS/CCAR/Bay East AOR #41057119 Report a problem | ||
| 4/23/2024 | Listed for sale | $1,375,000$837/sqft |
Source: bridgeMLS/CCAR/Bay East AOR #41057119 Report a problem | ||
Public tax history
| Year | Property taxes | Tax assessment |
|---|---|---|
| 2025 | -- | $1,744,200 +627.8% |
| 2024 | $4,632 -2.9% | $239,656 +2% |
| 2023 | $4,771 +4.1% | $234,957 +2% |
| 2022 | $4,582 +7.6% | $230,349 +2% |
| 2021 | $4,260 +0.7% | $225,834 +1% |
| 2020 | $4,231 +6% | $223,518 +2% |
| 2019 | $3,993 +7.3% | $219,135 +2% |
| 2018 | $3,720 | $214,839 +2% |
| 2017 | $3,720 +2.2% | $210,628 +2% |
| 2016 | $3,642 -2.5% | $206,498 +1.5% |
| 2015 | $3,736 +2.5% | $203,398 +2% |
| 2014 | $3,646 | $199,414 +0.5% |
| 2013 | -- | $198,513 +2% |
| 2012 | -- | $194,621 +2% |
| 2011 | -- | $190,806 +0.8% |
| 2010 | -- | $189,382 -0.2% |
| 2009 | -- | $189,832 +2% |
| 2008 | -- | $186,110 +2% |
| 2007 | -- | $182,462 +2% |
| 2006 | -- | $178,884 +2% |
| 2005 | -- | $175,378 +2% |
| 2004 | -- | $171,939 +1.9% |
| 2003 | -- | $168,789 +2% |
| 2002 | -- | $165,479 +2% |
| 2001 | $2,440 | $162,234 |
Find assessor info on the county website
Neighborhood: Upper Rockridge
Nearby homes
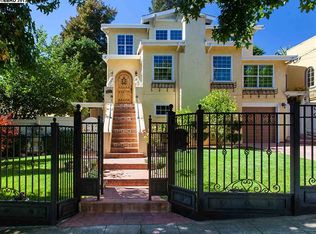
- $2,120,0005 bd2 ba3.8k sqft6080 Rockridge Blvd, Oakland, CA 94618Off Market
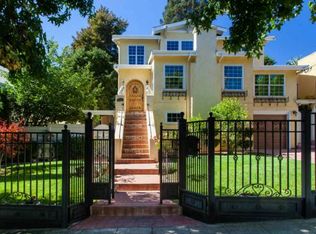
- $2,284,6005 bd2 ba3.8k sqft6080 N Rockridge Blvd, Oakland, CA 94618Off Market
- $1,294,4002 bd2 ba1.4k sqft6066 Rockridge Blvd, Oakland, CA 94618Off Market
- $2,549,8004 bd2 ba3k sqft6058 Rockridge Blvd, Oakland, CA 94618Off Market
- $2,245,0003 bd2 ba2.4k sqft6090 N Rockridge Blvd, Oakland, CA 94618Off Market
- $2,318,8005 bd3 ba3.7k sqft5943 Ocean View Dr, Oakland, CA 94618Off Market
- $2,065,6003 bd4 ba2.9k sqft5945 Ocean View Dr, Oakland, CA 94618Off Market
- $1,805,6003 bd2 ba-- sqft6081 N Rockridge Blvd, Oakland, CA 94618Off Market
Nearby schools
GreatSchools rating
- 9/10Chabot Elementary SchoolGrades: K-5Distance: 0.3 mi
- 9/10Claremont Middle SchoolGrades: 6-8Distance: 0.4 mi
- 8/10Oakland Technical High SchoolGrades: 9-12Distance: 1.1 mi
Get a cash offer in 3 minutes
Find out how much your home could sell for in as little as 3 minutes with a no-obligation cash offer.
Estimated market value
$1,708,600
Get a cash offer in 3 minutes
Find out how much your home could sell for in as little as 3 minutes with a no-obligation cash offer.
Estimated market value
$1,708,600
- California
- Alameda County
- Oakland
- 94618
- Upper Rockridge
- 6070 Rockridge Blvd
Nearby cities
Nearby neighborhoods
Nearby zip codes
Other Oakland Topics
