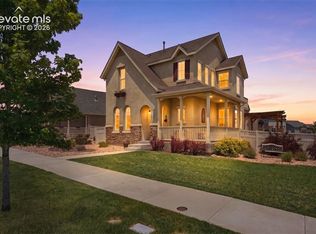
VA Assumable home! Located in the highly sought-after Villages at Wolf Ranch this home offers a blend of executive-level comfort and cutting-edge modern functionality. This beautifully maintained 2-story home provides a perfect backdrop for both entertaining and relaxed daily living. Entering the home you are greeted by a floor plan designed with a modern lifestyle in mind. The heart of the home is a gourmet kitchen featuring sleek stone countertops and a spacious island, seamlessly flowing into a family room anchored by a cozy fireplace and custom built-ins. With five spacious bedrooms, the primary suite is sure to impress with mountain views and a spa like bathroom with access to the walk in closet and laundry. The home finishes out with an office, four bathrooms, and a flexible loft space, offering incredible versatility. For the film enthusiast, the home features a dedicated movie room with projector that has been meticulously engineered for an immersive experience; it is fully wired for Dolby Atmos surround sound, and features walls and ceilings finished with QuietRock 500 and professional-grade insulation for superior acoustic privacy. The theater room has the option of being converted into a sixth bedroom with a possible on suite bath. Beyond the theater, the home is future-proofed for the modern era. The electrical system has been significantly upgraded to 200A service in the 3-car tandem garage that provides the power and capacity to charge two electric vehicles simultaneously. Outside, the property continues to impress with a covered concrete patio perfect for enjoying the local climate and mountain views. Residents of Wolf Ranch also enjoy access to an exceptional community lifestyle, with miles of hiking and biking trails, a private community pool, picturesque lakes, and playgrounds. This home delivers not just a place to live, but a high-performance, comfortable sanctuary in one of Colorado Springs' most desirable neighborhoods.
Pending
Price cut: $5K (6/4)
$710,000
6070 Rowdy Dr, Colorado Springs, CO 80924
5beds
4,029sqft
Single Family Residence
Built in 2015
8,790 Square Feet Lot
$-- Zestimate®
$176/sqft
$32/mo HOA
What's special
Custom built-insFlexible loft spaceFive spacious bedroomsFour bathroomsSleek stone countertopsGourmet kitchenSpacious island
- 80 days |
- 50 |
- 2 |
Zillow last checked:
Listing updated:
Listed by:
Jennifer Gaul 360-292-3252,
Exp Realty LLC
Source: elevateMLS,MLS#: 6565277
Facts & features
Interior
Bedrooms & bathrooms
- Bedrooms: 5
- Bathrooms: 4
- Full bathrooms: 3
- 1/2 bathrooms: 1
Other
- Level: Upper
- Area: 238 Square Feet
- Dimensions: 14 x 17
Heating
- Forced Air, Natural Gas
Cooling
- Ceiling Fan(s), Central Air
Appliances
- Included: Dishwasher, Disposal, Microwave, Oven, Refrigerator
- Laundry: Electric Hook-up, Upper Level
Features
- 5-Pc Bath, 9Ft + Ceilings, High Speed Internet, Pantry
- Basement: Full,Partially Finished
- Has fireplace: Yes
- Fireplace features: Gas
Interior area
- Total structure area: 4,029
- Total interior livable area: 4,029 sqft
- Finished area above ground: 2,878
- Finished area below ground: 1,151
Property
Parking
- Total spaces: 3
- Parking features: Attached, Tandem
- Attached garage spaces: 3
Features
- Levels: Two
- Stories: 2
- Patio & porch: Concrete, Covered
- Exterior features: Manual Sprinkler System
- Fencing: Back Yard
- Has view: Yes
- View description: Mountain(s)
Lot
- Size: 8,790 Square Feet
- Features: HOA Required $, Landscaped
Details
- Parcel number: 5231219017
- Other equipment: Home Theater
Construction
Type & style
- Home type: SingleFamily
- Property subtype: Single Family Residence
Materials
- Fiber Cement, Stone, Framed on Lot, Frame
- Roof: Composite Shingle
Condition
- Existing Home
- New construction: No
- Year built: 2015
Details
- Builder model: Somerset
- Builder name: Classic Homes
Utilities & green energy
- Water: Municipal
- Utilities for property: Cable Available, Electricity Connected, Natural Gas Available
Green energy
- Indoor air quality: Radon System
Community & HOA
Community
- Features: Hiking or Biking Trails, Lake, Playground, Pool
HOA
- Has HOA: Yes
- Services included: Covenant Enforcement, Trash Removal
- HOA fee: $32 monthly
Location
- Region: Colorado Springs
Financial & listing details
- Price per square foot: $176/sqft
- Tax assessed value: $738,355
- Annual tax amount: $5,126
- Date on market: 4/30/2026
- Listing terms: Assumable,Cash,Conventional,FHA,VA Loan
- Electric utility on property: Yes
Estimated market value
Not available
Estimated sales range
Not available
Not available
Price history
| Date | Event | Price |
|---|---|---|
| 6/10/2026 | Pending sale | $710,000$176/sqft |
Source: eXp Realty #6759057 Report a problem | ||
| 6/10/2026 | Contingent | $710,000$176/sqft |
Source: eXp Realty #6759057 Report a problem | ||
| 6/9/2026 | Pending sale | $710,000$176/sqft |
Source:  elevateMLS #6565277 Report a problem elevateMLS #6565277 Report a problem | ||
| 6/4/2026 | Price change | $710,000-0.7%$176/sqft |
Source: elevateMLS #6565277 Report a problem | ||
| 5/29/2026 | Price change | $715,000-1.4%$177/sqft |
Source: elevateMLS #6565277 Report a problem | ||
| 5/16/2026 | Price change | $725,000-1.4%$180/sqft |
Source: elevateMLS #6565277 Report a problem | ||
| 5/7/2026 | Price change | $735,000-2%$182/sqft |
Source: elevateMLS #6565277 Report a problem | ||
| 4/30/2026 | Listed for sale | $749,999+81.5%$186/sqft |
Source: elevateMLS #6565277 Report a problem | ||
| 12/21/2015 | Sold | $413,149$103/sqft |
Source: Public Record Report a problem | ||
Public tax history
| Year | Property taxes | Tax assessment |
|---|---|---|
| 2024 | $5,114 +27.5% | $49,470 |
| 2023 | $4,010 -6.1% | $49,470 +38.1% |
| 2022 | $4,272 | $35,810 -2.8% |
| 2021 | -- | $36,830 +8.9% |
| 2020 | $4,132 +0.7% | $33,830 |
| 2019 | $4,105 +14.2% | $33,830 +15.1% |
| 2018 | $3,595 -0.2% | $29,390 |
| 2017 | $3,602 +0.2% | $29,390 -10% |
| 2016 | $3,595 -6.9% | $32,640 +598.9% |
| 2015 | $3,860 | $4,670 |
Find assessor info on the county website
Monthly payment
Est. payment
Payment breakdown
Explore the cost of this home by adjusting the details. Changes won't be saved.Climate risks
Neighborhood: Briargate
Nearby schools
GreatSchools rating
- 7/10Legacy Peak Elementary SchoolGrades: PK-5Distance: 0.6 mi
- 7/10Chinook Trail Middle SchoolGrades: 6-8Distance: 1.2 mi
- 9/10Liberty High SchoolGrades: 9-12Distance: 1.2 mi
Schools provided by the listing agent
- District: Academy-20
Source: elevateMLS. This data may not be complete. We recommend contacting the local school district to confirm school assignments for this home.
- $646,4003 bd3 ba3.1k sqft6058 Rowdy Dr., Colorado Springs, CO 80924Off Market

- $633,4004 bd3 ba3.2k sqft6082 Rowdy Dr, Colorado Springs, CO 80924Off Market
- $605,8003 bd2 ba1.5k sqft6058 Rowdy Dr, Colorado Springs, CO 80924Off Market
- $599,6004 bd3 ba2.2k sqft9117 Kathi Creek Dr, Colorado Springs, CO 80924Off Market
- $764,2006 bd3 ba3.1k sqft9156 Selkirk Pl, Colorado Springs, CO 80924Off Market
- $669,6004 bd3 ba3.8k sqft9132 Selkirk Pl, Colorado Springs, CO 80924Off Market
- $660,3004 bd3 ba1.9k sqft6094 Rowdy Dr, Colorado Springs, CO 80924Off Market
- $699,0005 bd3 ba3.7k sqft6069 Rowdy Dr, Colorado Springs, CO 80924For Sale
A local agent can set up tours, give advice and negotiate with sellers.
Similar homes
- $675,0005 bd4 ba3.7k sqft4812 Turquoise Lake Ct, Colorado Springs, CO 80924For Sale

 MLS ID #6512781, Troy Gedack ABR GREEN PSA , REMAX PROPERTIES. elevateMLS
 - $750,0004 bd4 ba3.5k sqft10286 Ravenclaw Dr, Colorado Springs, CO 80924For Sale
 MLS ID #9426018, Cindy Linder, REMAX PROPERTIES. elevateMLS
 - $668,0004 bd4 ba3k sqft9807 Wolf Lake Dr, Colorado Springs, CO 80924For Sale
 MLS ID #8381432, Eric Scott AHWD C2EX EPRO GRI , LIV Sotheby's International Realty CO Springs. elevateMLS
 - $825,0005 bd4 ba4.8k sqft5654 Cisco Dr, Colorado Springs, CO 80924For Sale
 MLS ID #3446090, Renee Young GRI MRP , Exp Realty LLC. elevateMLS
 - $655,0005 bd3 ba3.8k sqft6562 Mancala Way, Colorado Springs, CO 80924For SaleMLS ID #3307408, Tina Swonger CDPE GRI SFR , REMAX PROPERTIES. elevateMLS
- $655,0005 bd4 ba3.5k sqft5958 Cumbre Vista Way, Colorado Springs, CO 80924For SaleMLS ID #3701182, Hayle Black, LIV Sotheby's International Realty CO Springs. elevateMLS
- $598,0004 bd4 ba3.5k sqft8121 De Anza Peak Trl, Colorado Springs, CO 80924For SaleMLS ID #8256384, Tricia Mandeville ABR CLHMS CNHS CRS GRI MRP SFR , Exp Realty LLC. elevateMLS
- $719,0004 bd4 ba3.8k sqft9215 Chetwood Dr, Colorado Springs, CO 80920For SaleMLS ID #6222559, Bianca Taylor GRI , ERA Shields Real Estate. elevateMLS
- $719,0006 bd4 ba4.6k sqft7001 Oasis Butte Dr, Colorado Springs, CO 80923For SaleMLS ID #9200517, Carlene Barnett, EXIT Realty DTC, Cherry Creek, Pikes Peak. elevateMLS
- $740,0004 bd4 ba4k sqft9849 Rockingham Dr, Peyton, CO 80831For SaleMLS ID #7264375, Aubrey Morgan, Better Homes and Gardens Real Estate Kenney & Company. elevateMLS
- $875,0005 bd4 ba4.1k sqft5051 Gibson Lake Ct, Colorado Springs, CO 80924For SaleMLS ID #4489070, Dean Weissman, The Platinum Group. elevateMLS
- $829,9005 bd4 ba3.6k sqft10167 Lake Arbor Lane, Colorado Springs, CO 80924For SaleMLS ID #3893574, Laurie Derickson, Exp Realty LLC. elevateMLS
- $635,0003 bd3 ba3.4k sqft4974 Olympus Dr, Colorado Springs, CO 80924For SaleMLS ID #6269358, Jed Johnson, Exp Realty LLC. elevateMLS
- $800,0003 bd3 ba3.6k sqft10104 Emerald Lake Ln, Colorado Springs, CO 80924For SaleMLS ID #9497362, Aimee Fletcher CLHMS GRI , Exp Realty LLC. elevateMLS
- $735,0005 bd3 ba3.2k sqft13901 Penfold Dr, Colorado Springs, CO 80921For SaleMLS ID #7162583, Jeffrey Meinz, Keller Williams Clients Choice Realty. elevateMLS
- $850,0005 bd4 ba4.5k sqft3639 Oak Meadow Dr, Colorado Springs, CO 80920For SaleMLS ID #4976092, Bill Hourigan CRS GRI , The Platinum Group. elevateMLS
- $725,0004 bd3 ba3.9k sqft15390 Copperfield Dr, Colorado Springs, CO 80921For SaleMLS ID #1907617, Patrick Manchester, Manchester Properties, LLC. elevateMLS
- $675,0005 bd3 ba3.3k sqft4720 Farmingdale Dr, Colorado Springs, CO 80918For SaleMLS ID #4366011, Brian Boals, RE/MAX Real Estate Group LLC. elevateMLS
- $800,0005 bd4 ba4.6k sqft9918 Sully Ct, Colorado Springs, CO 80920For SaleMLS ID #4583546, Jeffrey Johnson, Keller Williams Premier Realty. elevateMLS
- $699,9994 bd3 ba4k sqft1118 Seabiscuit Dr, Colorado Springs, CO 80921For SaleMLS ID #2753342, Kim Jester, PB Signature Group, LLC. elevateMLS
