Skip main navigation
Off market
  • $519,600

    6070 S Uravan Ct, Aurora, CO 80016

    3beds
    3baths
    1,782sqft
    SingleFamily
    Built in 2000
    4,356 Square Feet Lot
    $519,600 Zestimate®
    $292/sqft
    $2,916 Estimated rent

    Home value

    $519,600

    $494,000 - $546,000

    $2,916/mo

    Zestimate® history
    Loading
    Loading...

    Owner options

    List your home for rent

    $2,916/mo

    Rent Zestimate®

    Find your next renter with Zillow Rental Manager. Plus, with online applications, you can quickly screen prospective tenants – for free.

    Learn more

    $2,916/mo

    Rent Zestimate®

    Refinance and save

    $3,110/mo

    Est. payment

    Refinancing to a lower rate could help reduce your monthly payments and save thousands over the life of the loan.

    See today's rates

    $3,110/mo

    Est. payment

    Explore your selling options

    Work with a Zillow partner agent

    Leverage their expertise and Zillow's premium Showcase listings to get your home seen by more buyers.

    Get started

    List with your own agent

    Get your home in front of millions of buyers by listing it on Zillow.

    Learn how to do it

    Sell it yourself

    Take full control of how buyers see your home on Zillow by listing For Sale by Owner (FSBO).

    List your home

    What's special

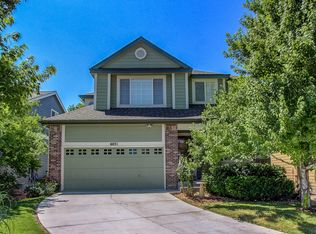
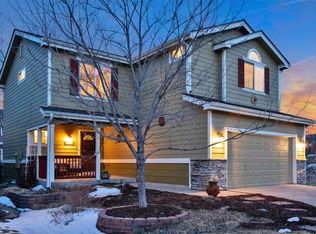
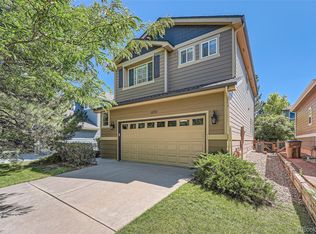
    The next owner of this fabulous ranch style remodeled home will have no projects left to complete! With over $40,000 of recent upgrades, this home really shines above the rest. Location is prime near the end of a cul-de-sac, just steps away from the creek side trail that leads to a park. It is located within the desirable Cherry Creek School District. Newer exterior paint creates charming curb appeal. As you enter this inviting home, you will immediately notice the 10 foot high vaulted ceilings, gracious flow of space, fresh interior paint and details that make a difference. Much of the main level has gorgeous hand-scraped, wide plank golden teak flooring. Slab granite and butcher block grace the countertops in this remodeled kitchen, with a travertine and glass mosaic backsplash. Newer lighting and maple cabinets with crown molding, pull out shelves and beautiful glass doors complement the space. The stainless steel appliances are sleek and functional. The living and dining rooms flow into a great room with a cozy gas fireplace surrounded by travertine. A tiger wood lined lighted wall niche is a great backdrop for one of your special treasures. The over-sized master suite features a large wall-to-wall closet with an additional linen closet. Espresso maple cabinets, modern square sinks and travertine flooring are fabulous upgrades to the master bath! The second bedroom and second bath complete the main level. A fully permitted finished basement is host to the third bedroom with a walk-in closet, which can double as a family/recreation room. This space is also features a half bath and a laundry room, with the washer and dryer included. All fixtures, faucets, door hardware and lighting have been updated with a Venetian bronze finish. Ample storage space with heavy duty shelving in the garage is included. A red brick paver patio compliments the backyard which is enclosed by a split rail fence. The green belt provides excellent outdoor living space and nice open views to the south and west. Move right in and enjoy! Another "TESTA-monial"

    This property is off market, which means it's not currently listed for sale or rent on Zillow. This may be different from what's available on other websites or public sources.
    Facts & features

    Interior

    Bedrooms & bathrooms
    • Bedrooms: 3
    • Bathrooms: 3
    Heating
    • Forced air, Gas
    Cooling
    • Central, Other
    Appliances
    • Included: Refrigerator, Washer
    Features
    • Flooring: Tile, Hardwood
    • Basement: Finished
    • Has fireplace: Yes
    Interior area
    • Total interior livable area: 1,782 sqft

    Property

    Parking
    • Total spaces: 2
    • Parking features: Garage - Attached
    Features
    • Exterior features: Wood
    • Has view: Yes
    • View description: Park
    Lot
    • Size: 4,356 Square Feet
    Details
    • Parcel number: 207321107007

    Construction

    Type & style
    • Home type: SingleFamily
    Materials
    • Wood
    • Roof: Composition
    Condition
    • Year built: 2000

    Community & HOA

    HOA
    • Has HOA: Yes
    • HOA fee: $35 monthly
    Location
    • Region: Aurora

    Financial & listing details

    • Price per square foot: $292/sqft
    • Tax assessed value: $537,200
    • Annual tax amount: $4,265

    Price history

    DateEventPrice
    3/24/2021Listing removed--
    Source: Owner Report a problem
    5/3/2014Listing removed$2,200$1/sqft
    Source: Owner Report a problem
    3/27/2014Listed for rent$2,200$1/sqft
    Source: Owner Report a problem
    6/11/2013Sold$251,000+1.3%$141/sqft
    Source: Public Record Report a problem
    5/3/2013Listed for sale$247,750+13.1%$139/sqft
    Source: RE/MAX Professionals #1182193 Report a problem
    6/10/2009Sold$219,000$123/sqft
    Source: Public Record Report a problem
    4/3/2009Listed for sale$219,000+0.7%$123/sqft
    Source: Listhub #754565 Report a problem
    12/13/2004Sold$217,500+12.1%$122/sqft
    Source: Public Record Report a problem
    11/21/2000Sold$193,950$109/sqft
    Source: Public Record Report a problem

    Public tax history

    YearProperty taxesTax assessment
    2025$4,265 +10.8%$33,575 -5.4%
    2024$3,850 +16%$35,503 -10.3%
    2023$3,320 -0.7%$39,569 +38.3%
    2022$3,344 $28,607 -2.8%
    2021-- $29,430 +0.7%
    2020$3,401 +24%$29,223
    2019$2,744 $29,223 +29.8%
    2018$2,744 +1.6%$22,522
    2017$2,702 $22,522 +4.8%
    2016-- $21,500
    2015-- $21,500 +40.7%
    2014$2,737 +26.9%$15,283 -15.8%
    2013$2,157 $18,160 +6.1%
    2012-- $17,110
    2011$1,729 +2.7%$17,110 +25.7%
    2010$1,684 -20.8%$13,610
    2009$2,125 $13,610 -22.1%
    2008-- $17,480
    2007-- $17,480 +10.3%
    2006-- $15,848
    2005-- $15,848 -1.9%
    2002$1,908 +395.3%$16,160 +413%
    2001$385 $3,150
    Find assessor info on the county website

    Neighborhood: 80016

    Nearby schools

    GreatSchools rating
    Schools provided by the listing agent
    • Elementary: Fox Hollow
    • Middle: Liberty
    • High: Grandview
    • District: Cherry Creek 5

    Source: The MLS. This data may not be complete. We recommend contacting the local school district to confirm school assignments for this home.

    Get a cash offer in 3 minutes
    Find out how much your home could sell for in as little as 3 minutes with a no-obligation cash offer.
    Estimated market value
    $519,600
    Get a cash offer in 3 minutes
    Find out how much your home could sell for in as little as 3 minutes with a no-obligation cash offer.
    Estimated market value
    $519,600