Step into easy Florida living with this MOVE-IN READY manufactured home in the vibrant 55+ community of Lemon Bay Isles, offering IMMEDIATE POSSESSION and a lifestyle designed for comfort and enjoyment. Showcasing a NEW ROOF (2022), a well-planned SPLIT FLOOR PLAN, an AIR-CONDITIONED FLORIDA ROOM with tropical flair, and a GARAGE WORKSHOP, this home blends peace of mind with everyday versatility for entertaining, hobbies, or relaxing year-round.*** The inviting living room sets the tone for casual gatherings or game-day fun, while the well-appointed kitchen makes hosting effortless with STAINLESS STEEL APPLIANCES, ample cabinetry, a closet pantry, and a convenient pass-through to the Florida room for seamless entertaining. Enjoy meals in the formal dining area or the breakfast nook, then step outside to the private backyard patio to soak up the Florida sunshine.~~~ The PRIMARY SUITE offers a quiet escape with a spacious WALK-IN CLOSET AND A PRIVATE EN-SUITE BATH featuring DUAL SINKS and a walk-in shower. Two additional bedrooms and a full bath provide flexibility for guests, hobbies, or a home office. Added conveniences include an indoor laundry closet, hurricane shutters for most windows, a well-fed irrigation system, and thermostat-controlled exhaust fans in both the garage and workshop to keep projects comfortable.*** Located within Lemon Bay Isles, residents enjoy access to the Lakeside Club with a community pool, pickleball and tennis courts, shuffleboard, and a lively clubhouse. Just minutes from dining, shopping, Englewood and Manasota Beaches, boating, fishing, and golf, this home delivers the coastal lifestyle you’ve been waiting for. Move right in and start enjoying Florida living today.
Sold for $255,000
$255,000
6070 SHEARWATER DRIVE, ENGLEWOOD, FL 34224
3beds
1,751sqft
Manufactured Home, Single Family Residence
Built in 2001
8,269 Square Feet Lot
$254,500 Zestimate®
$146/sqft
$2,923 Estimated rent
Home value
$254,500
$229,000 - $282,000
$2,923/mo
Zestimate® history
Owner options
List your home for rent
$2,923/mo
Rent Zestimate®
Find your next renter with Zillow Rental Manager. Plus, with online applications, you can quickly screen prospective tenants – for free.
$2,923/mo
Rent Zestimate®
Refinance and save
$1,772/mo
Est. payment
Refinancing to a lower rate could help reduce your monthly payments and save thousands over the life of the loan.
$1,772/mo
Est. payment
Explore your selling options
Work with a Zillow partner agent
Leverage their expertise and Zillow's premium Showcase listings to get your home seen by more buyers.
Get startedList with your own agent
Get your home in front of millions of buyers by listing it on Zillow.
Learn how to do itSell it yourself
Take full control of how buyers see your home on Zillow by listing For Sale by Owner (FSBO).
List your homeWhat's special
Cozy breakfast nookIndoor laundry closetSplit floor planFormal dining roomSpacious walk-in closetConvenient closet pantryWorkshop inside the garage
Zillow last checked:
Listing updated:
Listed by:
Leslie Brown PA 941-681-3420,
KW COASTAL LIVING 941-473-7399,
Faith Newman 941-451-9850,
KW COASTAL LIVING
Bought with:
Debra Walters, 3254812
KEY REALTY, INC.
Source: Stellar MLS,MLS#: D6144533 Originating MLS: Englewood
Originating MLS: Englewood
Facts & features
Interior
Bedrooms & bathrooms
- Bedrooms: 3
- Bathrooms: 2
- Full bathrooms: 2
Rooms
- Room types: Den/Library/Office, Florida Room
Primary bedroom
- Features: Ceiling Fan(s), En Suite Bathroom, Walk-In Closet(s)
- Level: First
- Area: 221 Square Feet
- Dimensions: 13x17
Bedroom 2
- Features: Ceiling Fan(s), Built-in Closet
- Level: First
- Area: 120 Square Feet
- Dimensions: 12x10
Bedroom 3
- Features: Ceiling Fan(s), No Closet
- Level: First
- Area: 100 Square Feet
- Dimensions: 10x10
Primary bathroom
- Features: Dual Sinks, En Suite Bathroom, Exhaust Fan, Shower No Tub
- Level: First
- Area: 80 Square Feet
- Dimensions: 8x10
Bathroom 2
- Features: Exhaust Fan, Tub With Shower
- Level: First
- Area: 40 Square Feet
- Dimensions: 8x5
Balcony porch lanai
- Level: First
- Area: 180 Square Feet
- Dimensions: 12x15
Dinette
- Features: Ceiling Fan(s)
- Level: First
- Area: 72 Square Feet
- Dimensions: 9x8
Dining room
- Level: First
- Area: 42 Square Feet
- Dimensions: 6x7
Florida room
- Level: First
- Area: 224 Square Feet
- Dimensions: 16x14
Kitchen
- Features: Pantry
- Level: First
- Area: 126 Square Feet
- Dimensions: 9x14
Living room
- Features: Ceiling Fan(s)
- Level: First
- Area: 196 Square Feet
- Dimensions: 14x14
Workshop
- Level: First
- Area: 192 Square Feet
- Dimensions: 16x12
Heating
- Central, Electric
Cooling
- Central Air
Appliances
- Included: Dishwasher, Disposal, Dryer, Electric Water Heater, Microwave, Range, Refrigerator, Washer
- Laundry: Inside, Laundry Closet
Features
- Ceiling Fan(s), Primary Bedroom Main Floor, Solid Surface Counters, Solid Wood Cabinets, Split Bedroom, Stone Counters, Thermostat, Walk-In Closet(s)
- Flooring: Carpet, Luxury Vinyl
- Windows: Double Pane Windows, Hurricane Shutters, Hurricane Shutters/Windows
- Has fireplace: No
Interior area
- Total structure area: 2,529
- Total interior livable area: 1,751 sqft
Property
Parking
- Total spaces: 1
- Parking features: Covered, Driveway, Garage Door Opener, Off Street, On Street, Workshop in Garage
- Attached garage spaces: 1
- Has uncovered spaces: Yes
- Details: Garage Dimensions: 20x29
Features
- Levels: One
- Stories: 1
- Patio & porch: Patio, Porch, Rear Porch
- Exterior features: Irrigation System, Lighting, Private Mailbox, Rain Gutters
Lot
- Size: 8,269 Square Feet
- Dimensions: 83 x 120 x 55 x 123
- Features: In County, Landscaped, Level
- Residential vegetation: Trees/Landscaped
Details
- Additional structures: Workshop
- Parcel number: 412004207005
- Zoning: MHC
- Special conditions: None
Construction
Type & style
- Home type: MobileManufactured
- Architectural style: Traditional
- Property subtype: Manufactured Home, Single Family Residence
Materials
- Vinyl Siding, Wood Frame
- Foundation: Crawlspace
- Roof: Shingle
Condition
- Completed
- New construction: No
- Year built: 2001
Utilities & green energy
- Sewer: Public Sewer
- Water: Public
- Utilities for property: BB/HS Internet Available, Cable Available, Electricity Connected, Phone Available, Public, Sewer Connected, Sprinkler Well, Water Connected
Community & HOA
Community
- Features: Clubhouse, Deed Restrictions, Golf Carts OK, Pool, Tennis Court(s)
- Security: Smoke Detector(s)
- Pet fee: $0 monthly
- Senior community: Yes
- Subdivision: LEMON BAY ISLES PH 03
HOA
- Has HOA: Yes
- Amenities included: Clubhouse, Pickleball Court(s), Pool, Shuffleboard Court, Tennis Court(s)
- Services included: Community Pool, Maintenance Grounds, Pool Maintenance, Recreational Facilities
- HOA fee: $50 monthly
- HOA name: Lemon Bay Isles Phase 3-4 POA/Lakeside Club
- HOA phone: 269-501-8432
Location
- Region: Englewood
Financial & listing details
- Price per square foot: $146/sqft
- Tax assessed value: $169,021
- Annual tax amount: $3,279
- Date on market: 11/3/2025
- Cumulative days on market: 141 days
- Listing terms: Cash,Conventional,FHA,VA Loan
- Ownership: Fee Simple
- Total actual rent: 0
- Electric utility on property: Yes
- Road surface type: Paved, Asphalt
- Body type: Double Wide
Price history
| Date | Event | Price |
|---|---|---|
| 4/17/2026 | Sold | $255,000-3.7%$146/sqft |
Source:  Stellar MLS #D6144533 Report a problem Stellar MLS #D6144533 Report a problem | ||
| 3/26/2026 | Pending sale | $264,900$151/sqft |
Source: Stellar MLS #D6144533 Report a problem | ||
| 2/11/2026 | Price change | $264,900-3.6%$151/sqft |
Source: Stellar MLS #D6144533 Report a problem | ||
| 12/29/2025 | Price change | $274,900-3.8%$157/sqft |
Source: Stellar MLS #D6144533 Report a problem | ||
| 11/3/2025 | Listed for sale | $285,900-3.1%$163/sqft |
Source: Stellar MLS #D6144533 Report a problem | ||
| 2/20/2025 | Listing removed | -- |
Source: Owner Report a problem | ||
| 2/3/2025 | Price change | $295,000-3.3%$168/sqft |
Source: Stellar MLS #TB8343198 Report a problem | ||
| 12/30/2024 | Listed for sale | $305,000+74.3%$174/sqft |
Source: Owner Report a problem | ||
| 11/22/2019 | Sold | $175,000-10.3%$100/sqft |
Source: Public Record Report a problem | ||
| 11/6/2019 | Pending sale | $195,000$111/sqft |
Source: KEY REALTY, INC. #D6108851 Report a problem | ||
| 10/6/2019 | Listed for sale | $195,000+50%$111/sqft |
Source: KEY REALTY, INC. #D6108851 Report a problem | ||
| 4/9/2014 | Sold | $130,000-5.5%$74/sqft |
Source: Stellar MLS #D5797360 Report a problem | ||
| 3/20/2014 | Listed for sale | $137,500+1864.3%$79/sqft |
Source: KEY REALTY,INC. #D5797360 Report a problem | ||
| 12/13/2000 | Sold | $7,000$4/sqft |
Source: Public Record Report a problem | ||
Public tax history
| Year | Property taxes | Tax assessment |
|---|---|---|
| 2025 | $3,416 -4.9% | $169,021 -4.9% |
| 2024 | $3,591 +8.3% | $177,637 +10% |
| 2023 | $3,315 +1.8% | $161,488 +8% |
| 2022 | $3,257 +10.9% | $149,517 +10.5% |
| 2021 | $2,937 +6.6% | $135,250 +8.4% |
| 2020 | $2,756 +77.1% | $124,818 +8.6% |
| 2019 | $1,556 +11.4% | $114,884 +1.9% |
| 2018 | $1,397 | $112,742 +2.1% |
| 2017 | $1,397 +1.6% | $110,423 +2.1% |
| 2016 | $1,374 +11.7% | $108,152 +0.7% |
| 2015 | $1,231 +1.5% | $107,400 +25.3% |
| 2014 | $1,212 +54.4% | $85,746 -19.3% |
| 2013 | $785 -31.5% | $106,290 +3% |
| 2012 | $1,146 +6% | $103,194 |
| 2011 | $1,082 -8.6% | $103,194 -4% |
| 2010 | $1,183 +11.8% | $107,490 +2.7% |
| 2009 | $1,058 | $104,664 +5.7% |
| 2007 | -- | $99,038 |
| 2006 | -- | $99,038 +6.1% |
| 2005 | -- | $93,352 +1.9% |
| 2004 | -- | $91,611 |
| 2003 | -- | $91,611 +2.4% |
| 2002 | $1,300 +688.7% | $89,464 +1214.3% |
| 2001 | $165 | $6,807 |
Find assessor info on the county website
Neighborhood: 34224
Nearby homes
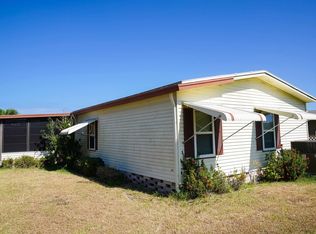
- $132,7143 bd2 ba1.1k sqft6064 Shearwater Dr, Englewood, FL 34224Off Market
- $167,2002 bd2 ba1.2k sqft8418 Buttonquail Dr, Englewood, FL 34224Off Market
- $195,4002 bd2 ba1.4k sqft6076 Shearwater Dr, Englewood, FL 34224Off Market
- $159,9002 bd2 ba1.5k sqft6058 Shearwater Dr, Englewood, FL 34224Off Market
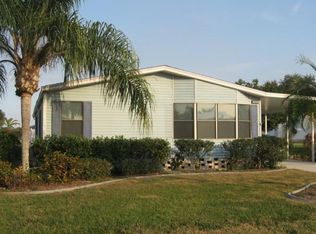
- $185,900-- bd-- ba1.5k sqft8424 Buttonquail Dr, Englewood, FL 34224Off Market
- $152,200-- bd-- ba1.5k sqft6083 Toucan Dr, Englewood, FL 34224Off Market
- $198,500-- bd-- ba1.4k sqft6067 Shearwater Dr, Englewood, FL 34224Off Market
- $189,100-- bd-- ba1.6k sqft6077 Toucan Dr, Englewood, FL 34224Off Market
Nearby schools
GreatSchools rating
- 6/10Myakka River Elementary SchoolGrades: PK-5Distance: 4.6 mi
- 7/10L. A. Ainger Middle SchoolGrades: 6-8Distance: 2.5 mi
- 5/10Lemon Bay High SchoolGrades: 9-12Distance: 1.8 mi
Schools provided by the listing agent
- Elementary: Myakka River Elementary
- Middle: L.A. Ainger Middle
- High: Lemon Bay High
Source: Stellar MLS. This data may not be complete. We recommend contacting the local school district to confirm school assignments for this home.
Get a cash offer in 3 minutes
Find out how much your home could sell for in as little as 3 minutes with a no-obligation cash offer.
Estimated market value
$254,500
Get a cash offer in 3 minutes
Find out how much your home could sell for in as little as 3 minutes with a no-obligation cash offer.
Estimated market value
$254,500
- Florida
- Charlotte County
- Englewood
- 34224
- 6070 SHEARWATER DRIVE
Nearby cities
Nearby zip codes
Other Englewood Topics
