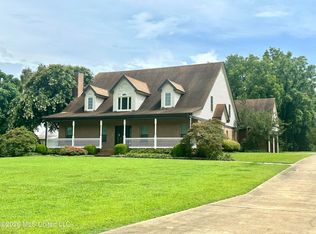
Come see this BEAUTIFUL home!! Experience refined living in this stunning 4-bedroom, 4 bath estate offering 3200 square feet of thoughtfully designed space, set on a private 2.48-acre homesite. Blending elegance with functionality, this property delivers the perfect balance of upscale comfort and serene surroundings. Step inside to discover a wonderful floorplan for both everyday living and entertaining. The well-appointed kitchen serves as the heart of the home, featuring generous cabinetry and ample workspace flowing seamlessly into the dining and living areas. A dedicated downstairs office provides the perfect space for working from home in comfort and style. The primary suite is downstairs along with an additional bedroom with its own ensuite bathroom. An added bonus is the unfinished bonus space off the kitchen, offering incredible potential to create a media room, gym, additional bedroom or customized living area tailored to your needs. Outdoors, the property transforms into your own private sanctuary. The sprawling acreage offers endless opportunities for outdoor living, whether you envision a pool, garden or custom entertaining space. A standout feature of this property is the 30x40 detached workshop/garage, offering incredible versatility for car enthusiasts, hobbyists or those seeking a premium workspace. This exceptional property offers the tranquility of estate-style living with the convenience pf nearby amenities- an ideal combination for those seeking space, privacy and sophistication!
Pending
$534,000
6070 Timber Oaks Dr, Olive Branch, MS 38654
4beds
3,200sqft
Residential, Single Family Residence
Built in 2004
2.48 Acres Lot
$518,100 Zestimate®
$167/sqft
$-- HOA
What's special
Dedicated downstairs officeSprawling acreageAmple workspaceGenerous cabinetryWell-appointed kitchen
- 164 days
- 112
- 4
Zillow last checked:
Listing updated:
Listed by:
Shawana Gross-Caldwell 662-560-3587,
RE/MAX Realty Group 662-403-4200,
Tamara Y Dickerson 901-831-6486
Source: MLS United,MLS#: 4146003
Facts & features
Interior
Bedrooms & bathrooms
- Bedrooms: 4
- Bathrooms: 4
- Full bathrooms: 4
Heating
- Central
Cooling
- Ceiling Fan(s), Central Air
Appliances
- Included: Dishwasher, Disposal, Electric Cooktop
- Laundry: Electric Dryer Hookup, In Hall, Laundry Room, Main Level, Sink
Features
- Bookcases, Breakfast Bar, Ceiling Fan(s), Double Vanity, Eat-in Kitchen, Entrance Foyer, Granite Counters, High Ceilings, His and Hers Closets, Pantry, Primary Downstairs, Walk-In Closet(s)
- Flooring: Carpet, Tile, Wood
- Doors: Dead Bolt Lock(s), Double Entry
- Has fireplace: Yes
- Fireplace features: Great Room
Interior area
- Total structure area: 3,200
- Total interior livable area: 3,200 sqft
Video & virtual tour
Property
Parking
- Total spaces: 2
- Parking features: Detached, Garage Door Opener, Garage Faces Side, Inside Entrance, RV Garage, Concrete, Gravel
- Garage spaces: 2
Features
- Levels: Two
- Stories: 2
- Patio & porch: Front Porch, Rear Porch
- Exterior features: Private Yard, Rain Gutters
Lot
- Size: 2.48 Acres
- Features: Corner Lot, Front Yard, Landscaped, Wooded
Details
- Additional structures: Garage(s), Workshop
- Parcel number: 1069310600000300
Construction
Type & style
- Home type: SingleFamily
- Architectural style: Colonial,Traditional
- Property subtype: Residential, Single Family Residence
Materials
- Board & Batten Siding, Brick
- Foundation: Slab
- Roof: Architectural Shingles
Condition
- Move In Ready
- New construction: No
- Year built: 2004
Utilities & green energy
- Sewer: Public Sewer
- Water: Public
- Utilities for property: Electricity Connected, Sewer Connected, Water Connected
Community & HOA
Community
- Features: Near Entertainment
- Security: Smoke Detector(s)
- Subdivision: Morgan Meadows
HOA
- Has HOA: No
Location
- Region: Olive Branch
Financial & listing details
- Price per square foot: $167/sqft
- Tax assessed value: $290,976
- Annual tax amount: $3,069
- Date on market: 8/26/2026
- Electric utility on property: Yes
Estimated market value
$518,100
$492,000 - $544,000
$3,118/mo
Price history
| Date | Event | Price |
|---|---|---|
| 8/26/2026 | Pending sale | $534,000$167/sqft |
Source: MLS United #4146003 Report a problem | ||
| 6/16/2026 | Price change | $534,000-1.8%$167/sqft |
Source: MLS United #4146003 Report a problem | ||
| 5/23/2026 | Price change | $544,000-0.9%$170/sqft |
Source: MLS United #4146003 Report a problem | ||
| 4/15/2026 | Listed for sale | $549,000$172/sqft |
Source: MLS United #4146003 Report a problem | ||
Public tax history
| Year | Property taxes | Tax assessment |
|---|---|---|
| 2025 | $3,069 +18.4% | $29,098 +37.3% |
| 2024 | $2,593 | $21,195 |
| 2023 | $2,593 +0.1% | $21,195 +0.1% |
| 2022 | $2,591 | $21,181 |
| 2021 | $2,591 +8.3% | $21,181 +7.4% |
| 2020 | $2,392 | $19,727 |
| 2019 | $2,392 | $19,727 |
| 2018 | $2,392 -0.2% | $19,727 +0.3% |
| 2017 | $2,398 | $19,664 +8.6% |
| 2016 | $2,398 -3.4% | $18,100 -45.5% |
| 2015 | $2,483 +13.7% | $33,200 +83.4% |
| 2014 | $2,183 +6.3% | $18,100 |
| 2013 | $2,054 | $18,100 +2.4% |
| 2010 | -- | $17,669 |
| 2009 | -- | $17,669 |
| 2008 | -- | $17,669 |
Find assessor info on the county website
Monthly payment
Est. payment
Payment breakdown
Explore the cost of this home by adjusting the details. Changes won't be saved.Climate risks
Neighborhood: 38654
Nearby schools
Schools provided by the listing agent
- Elementary: Desoto Central
- Middle: Desoto Central
- High: Desoto Central
Source: MLS United. This data may not be complete. We recommend contacting the local school district to confirm school assignments for this home.
- $509,1003 bd-- ba2.9k sqft6560 Davidson Rd, Olive Branch, MS 38654Off Market
- $531,9004 bd-- ba1.8k sqft6140 Timber Oaks Dr, Olive Branch, MS 38654Off Market
- $653,4004 bd4 ba5.6k sqft6400 Davidson Rd, Olive Branch, MS 38654Off Market
- $306,9003 bd-- ba1.5k sqft6620 Davidson Rd, Sardis, MS 38654Off Market
Similar homes
- $489,9504 bd4 ba3.8k sqft6459 Carson Dr, Olive Branch, MS 38654For Sale
 MLS ID #4159025, Brennan Bynum, Keller Williams Realty - MS. MLS United
 - $485,0004 bd4 ba3.6k sqft8265 Windersgate Dr, Olive Branch, MS 38654For Sale
 MLS ID #4156806, Amanda V Linton, Local Agency Realty Group. MLS United
 - $525,0006 bd5 ba4.6k sqft6606 Moondance Dr, Olive Branch, MS 38654For Sale
 MLS ID #4155493, Marilyn G Taylor, Crye-Leike Of MS-OB. MLS United
 - $484,9004 bd4 ba4.3k sqft4045 Davall Dr, Olive Branch, MS 38654For Sale
 MLS ID #4141571, Christopher Farm, Kaizen Realty. MLS United
