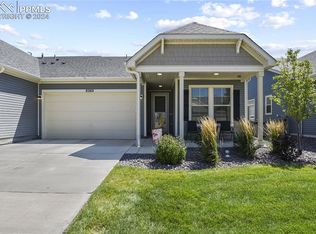
Better than NEW.. Adult Luxury Living in The Retreat at Banning Lewis awaits in this beautiful 55+ Community. LARGE Corner Lot withe low Maintenance Beautiful Landscaping! Many upgrades come with this Very nice appointed 2 Bed 2 Bath home. Shiplap accent wall, upgrade window blinds, Subway tile in Kitchen, Painted Garage with Epoxy Floor including work bench and garage ceiling storage rack are all post purchase improvements onto of other upgraded items in home. The Flex space currently used as an office provides that much sought after extra square footage. The Large fenced back yard offers rare private setting in the community with view of Eagle Peaks as an extra bonus! The covered patio in back along with positioning of home offers shaded enjoyment from afternoon sun in the summer. Kitchen has stainless steel appliances including a gas cooktop with gas/electric combo oven and an additional wall oven. Plenty of solid surface Granite counter space and large Island with space for bar stools. The eating nook area along with barstool area offers plenty of options for entertaining. Nice wood look Luxury Vinyl flooring throughout entrance, living and kitchen areas. Tile floors in Bathrooms. Master Bath has upgraded Shower, title floors, Double Vanity and Large Walk-in Closet. Low maintnance yards and exteriors allow for more time to enjoy the vibrant community. The home is in the first active adult community in Colorado Springs and comes with an abundance of amenities. The private clubhouse is 10,000 sq.ft. of community space complete with kitchen, space for gathering, fintess center, golf simulator and more. The gorgeous swimming pool with beach entry and infinity back drop is perfectly positioned to capture impressive views of the Front Range. Pickle Ball, tennis, bocce ball are just a few of the examples of what can be enjoyed as well as a Dog Park. Easy access to Colorado Springs airport, Peterson Air Force Base, Air Force Academy and area shopping.
Sold for $520,000
$520,000
6070 Torrisdale Vw, Colorado Springs, CO 80927
2beds
1,516sqft
Single Family Residence
Built in 2022
7,368 Square Feet Lot
$483,200 Zestimate®
$343/sqft
$2,577 Estimated rent
Home value
$483,200
$459,000 - $507,000
$2,577/mo
Zestimate® history
Owner options
List your home for rent
$2,577/mo
Rent Zestimate®
Find your next renter with Zillow Rental Manager. Plus, with online applications, you can quickly screen prospective tenants – for free.
$2,577/mo
Rent Zestimate®
Refinance and save
$3,335/mo
Est. payment
Refinancing to a lower rate could help reduce your monthly payments and save thousands over the life of the loan.
$3,335/mo
Est. payment
Explore your selling options
Work with a Zillow partner agent
Leverage their expertise and Zillow's premium Showcase listings to get your home seen by more buyers.
Get startedList with your own agent
Get your home in front of millions of buyers by listing it on Zillow.
Learn how to do itSell it yourself
Take full control of how buyers see your home on Zillow by listing For Sale by Owner (FSBO).
List your homeWhat's special
Zillow last checked:
Listing updated:
Listed by:
Colleen Kauber MRP 719-330-1047,
Shorewood Real Estate SOCO
Bought with:
Camellia Coray
Coldwell Banker Realty
Source: elevateMLS,MLS#: 7899918
Facts & features
Interior
Bedrooms & bathrooms
- Bedrooms: 2
- Bathrooms: 2
- Full bathrooms: 1
- 3/4 bathrooms: 1
Heating
- Forced Air, Natural Gas
Cooling
- Ceiling Fan(s), Central Air
Appliances
- Included: 220v in Kitchen, Countertop System, Dishwasher, Disposal, Dryer, Gas in Kitchen, Exhaust Fan, Microwave, Oven, Refrigerator, Self Cleaning Oven, Washer
- Laundry: Electric Hook-up, Main Level
Features
- 9Ft + Ceilings, Great Room, See Prop Desc Remarks, Breakfast Bar, High Speed Internet, Pantry
- Flooring: Carpet, Ceramic Tile, Wood Laminate
- Windows: Window Coverings
- Has basement: No
- Has fireplace: No
- Fireplace features: None
Interior area
- Total structure area: 1,516
- Total interior livable area: 1,516 sqft
- Finished area above ground: 1,516
- Finished area below ground: 0
Property
Parking
- Total spaces: 2
- Parking features: Attached, Garage Door Opener, Garage Amenities (Other), See Remarks, Concrete Driveway
- Attached garage spaces: 2
Features
- Exterior features: Auto Sprinkler System
- Fencing: Back Yard,Other,See Remarks
- Has view: Yes
- View description: Mountain(s)
Lot
- Size: 7,368 Square Feet
- Features: Corner Lot, Level, See Remarks, Near Hospital, Near Park, Near Schools, Near Shopping Center, HOA Required $, Landscaped
Details
- Parcel number: 5315201340
Construction
Type & style
- Home type: SingleFamily
- Architectural style: Ranch
- Property subtype: Single Family Residence
Materials
- Alum/Vinyl/Steel
- Foundation: Slab
- Roof: Composite Shingle
Condition
- Existing Home
- New construction: No
- Year built: 2022
Details
- Warranty included: Yes
Utilities & green energy
- Water: Municipal
- Utilities for property: Natural Gas Connected
Community & HOA
Community
- Features: Clubhouse, Community Center, Dog Park, Fitness Center, Gated, Pool, Tennis Court(s), See Prop Desc Remarks, Landscape Maintenance, Qual as a 55+ Comm, Recreation Room
- Senior community: Yes
HOA
- Services included: Common Utilities, Covenant Enforcement, Lawn, Snow Removal, Trash Removal, See Show/Agent Remarks
- HOA fee: $288 monthly
Location
- Region: Colorado Springs
Financial & listing details
- Price per square foot: $343/sqft
- Tax assessed value: $410,410
- Annual tax amount: $2,442
- Date on market: 6/29/2024
- Listing terms: Cash,Conventional,FHA,VA Loan
Price history
| Date | Event | Price |
|---|---|---|
| 6/28/2024 | Sold | $520,000-1%$343/sqft |
Source:  elevateMLS #7899918 Report a problem elevateMLS #7899918 Report a problem | ||
| 5/23/2024 | Contingent | $525,000$346/sqft |
Source: elevateMLS #7899918 Report a problem | ||
| 3/1/2024 | Listed for sale | $525,000+19.4%$346/sqft |
Source: elevateMLS #7899918 Report a problem | ||
| 6/28/2022 | Sold | $439,552$290/sqft |
Source: Public Record Report a problem | ||
Public tax history
| Year | Property taxes | Tax assessment |
|---|---|---|
| 2024 | $3,100 +26.9% | $27,500 |
| 2023 | $2,443 +296.1% | $27,500 +40.3% |
| 2022 | $617 | $19,600 +300% |
| 2021 | -- | $4,900 |
Find assessor info on the county website
Neighborhood: Falcon
Nearby homes
- $450,0002 bd2 ba1.3k sqft6069 Torrisdale Vw, Colorado Springs, CO 80927Sold
- $458,0002 bd2 ba1.3k sqft9078 Manse Grv, Colorado Springs, CO 80927Sold

- $423,7002 bd1 ba1.5k sqft6063 Torrisdale Vw, Colorado Springs, CO 80927Off Market
- $442,0002 bd1 ba1.6k sqft6075 Torrisdale Vw, Colorado Springs, CO 80927Off Market
- $467,6002 bd1 ba1.6k sqft9053 Manse Grv, Colorado Springs, CO 80927Off Market
- $467,6002 bd1 ba1.6k sqft9072 Manse Grv, Colorado Springs, CO 80927Off Market
- $394,2002 bd2 ba1.2k sqft6052 Torrisdale Vw, Colorado Springs, CO 80927Off Market
- $476,9002 bd1 ba1.6k sqft9084 Manse Grv, Colorado Springs, CO 80927Off Market
Nearby schools
GreatSchools rating
- 5/10Inspiration View Elementary SchoolGrades: PK-5Distance: 0.8 mi
- 7/10Skyview Middle SchoolGrades: 6-8Distance: 2.7 mi
- 4/10Vista Ridge High SchoolGrades: 9-12Distance: 2.5 mi
Schools provided by the listing agent
- District: Falcon-49
Source: elevateMLS. This data may not be complete. We recommend contacting the local school district to confirm school assignments for this home.
Get a cash offer in 3 minutes
Find out how much your home could sell for in as little as 3 minutes with a no-obligation cash offer.
Estimated market value
$483,200
Get a cash offer in 3 minutes
Find out how much your home could sell for in as little as 3 minutes with a no-obligation cash offer.
Estimated market value
$483,200
- Colorado
- El Paso County
- Colorado Springs
- 80927
- Falcon
- 6070 Torrisdale Vw
Nearby cities
Nearby neighborhoods
- Briargate Real estate
- Central Colorado Springs Real estate
- Cimarron Hills Real estate
- East Colorado Springs Real estate
- Northeast Colorado Springs Real estate
- Northwest Colorado Springs Real estate
- Old Colorado City Real estate
- Powers Real estate
- Southeast Colorado Springs Real estate
- Southwest Colorado Springs Real estate
Nearby zip codes
Other Colorado Springs Topics
- Apartments for Rent in 80927
- Houses for Sale in 80927
- Houses for Rent in 80927
- 80927 Real Estate
- Colorado Springs Condos
- Houses for Sale in Colorado Springs
- Newest Listings in Colorado Springs
- Colorado Springs Home Values
- Colorado Springs Real Estate Agents
- Colorado Springs Refinance
- Colorado Springs Mortgage Rates
