Skip main navigation
Closed
  • $875,000

    6070 Waldorf Ave, Monroe, NC 28110

    3beds
    3,268sqft
    Single Family Residence
    Built in 2024
    0.19 Acres Lot
    $876,200 Zestimate®
    $268/sqft
    $3,395 Estimated rent

    Home value

    $876,200

    $806,000 - $946,000

    $3,395/mo

    Zestimate® history
    Loading
    Loading...

    Owner options

    List your home for rent

    $3,395/mo

    Rent Zestimate®

    Find your next renter with Zillow Rental Manager. Plus, with online applications, you can quickly screen prospective tenants – for free.

    Learn more

    $3,395/mo

    Rent Zestimate®

    Refinance and save

    $5,828/mo

    Est. payment

    Refinancing to a lower rate could help reduce your monthly payments and save thousands over the life of the loan.

    See today's rates

    $5,828/mo

    Est. payment

    Explore your selling options

    Work with a Zillow partner agent

    Leverage their expertise and Zillow's premium Showcase listings to get your home seen by more buyers.

    Get started

    List with your own agent

    Get your home in front of millions of buyers by listing it on Zillow.

    Learn how to do it

    Sell it yourself

    Take full control of how buyers see your home on Zillow by listing For Sale by Owner (FSBO).

    List your home

    What's special

    Ceiling fansPristine curb appealLighting fixture upgradesContrasting islandTop-of-the-line cafe appliancesMakeup vanityPlantation shutters
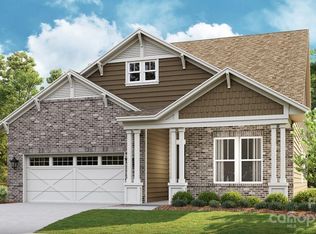
    Why go through the hassle of building when you can move right into this newly constructed, award-winning Paige floorplan! After admiring the pristine curb appeal, step through the front door and you'll be amazed by the gorgeous flooring, the bright white trim, and the meticulous attention to detail! Some of the upgrades include plantation shutters throughout the entire first floor. Lighting fixture upgrades in the entry, and bathrooms, ceiling fans in the bedrooms, & pendant lights over the kitchen island, & the breakfast room. The kitchen features a contrasting island, top-of-the-line cafe appliances, & plenty of counter space! The pantry features 2 outlets and a coffee bar area! The primary suite is your oasis with a gorgeous ensuite bath, & the closet is custom with a makeup vanity. The 2nd floor features a bonus/bed & 1/2 bath. Yard maintenance, amongst other things, is included as part of the monthly HOA.

    Zillow last checked:

    Listing updated:

    Listed by:

    Lynne Comer lynne.comer@allentate.com,

    Howard Hanna Allen Tate Rock Hill,

    Josh Boyd,

    Howard Hanna Allen Tate Rock Hill

    Bought with:

    Rodney Jones

    ProStead Realty

    Source: Canopy MLS as distributed by MLS GRID,MLS#: 4154424MLS Logo

    Facts & features

    Interior

    Bedrooms & bathrooms
    • Bedrooms: 3
    • Bathrooms: 4
    • Full bathrooms: 3
    • 1/2 bathrooms: 1
    • Main level bedrooms: 3
    Primary bedroom
    • Features: En Suite Bathroom, Tray Ceiling(s), Walk-In Closet(s)
    • Level: Main
    Primary bedroom
    • Level: Main
    Bedroom s
    • Level: Main
    Bedroom s
    • Level: Main
    Bedroom s
    • Level: Main
    Bedroom s
    • Level: Main
    Bathroom full
    • Level: Main
    Bathroom full
    • Level: Main
    Bathroom full
    • Level: Main
    Bathroom half
    • Level: Upper
    Bathroom full
    • Level: Main
    Bathroom full
    • Level: Main
    Bathroom full
    • Level: Main
    Bathroom half
    • Level: Upper
    Other
    • Level: Upper
    Other
    • Level: Upper
    Dining room
    • Level: Main
    Dining room
    • Level: Main
    Kitchen
    • Features: Kitchen Island, Walk-In Pantry
    • Level: Main
    Kitchen
    • Level: Main
    Laundry
    • Level: Main
    Laundry
    • Level: Main
    Living room
    • Level: Main
    Living room
    • Level: Main
    Heating
    • Natural Gas
    Cooling
    • Central Air, Electric
    Appliances
    • Included: Dishwasher, Disposal, Microwave, Oven, Tankless Water Heater
    • Laundry: Electric Dryer Hookup, Main Level, Washer Hookup
    Features
    • Kitchen Island, Open Floorplan, Pantry, Walk-In Closet(s), Walk-In Pantry
    • Flooring: Carpet, Hardwood, Tile
    • Has basement: No
    Interior area
    • Total structure area: 3,268
    • Total interior livable area: 3,268 sqft
    • Finished area above ground: 3,268
    • Finished area below ground: 0

    Property

    Parking
    • Total spaces: 3
    • Parking features: Driveway, Attached Garage, Garage on Main Level
    • Attached garage spaces: 3
    • Has uncovered spaces: Yes
    Features
    • Levels: One and One Half
    • Stories: 1.5
    • Patio & porch: Front Porch, Rear Porch, Screened
    • Pool features: Community
    • Fencing: Back Yard
    • Waterfront features: None
    Lot
    • Size: 0.19 Acres
    Living quarters
    • Secondary features: None
    Details
    • Parcel number: 06027378
    • Zoning: RA40
    • Special conditions: Standard

    Construction

    Type & style
    • Home type: SingleFamily
    • Architectural style: Ranch
    • Property subtype: Single Family Residence
    Materials
    • Fiber Cement
    • Foundation: Slab
    • Roof: Shingle
    Condition
    • New construction: No
    • Year built: 2024

    Utilities & green energy

    • Sewer: Public Sewer
    • Water: City

    Community & HOA

    Community
    • Features: Fifty Five and Older, Clubhouse, Street Lights, Tennis Court(s)
    • Senior community: Yes
    • Subdivision: Cresswind at Wesley Chapel
    HOA
    • Has HOA: Yes
    • HOA fee: $747 quarterly
    • HOA name: First Service Residential
    • HOA phone: 704-283-8093
    Location
    • Region: Monroe

    Financial & listing details

    • Price per square foot: $268/sqft
    • Tax assessed value: $438,100
    • Annual tax amount: $3,788
    • Date on market: 6/24/2024
    • Cumulative days on market: 177 days
    • Listing terms: Cash,Conventional,VA Loan
    • Road surface type: Concrete, Paved

    Price history

    DateEventPrice
    3/14/2025Sold$875,000-2.8%$268/sqft
    Source: Canopy MLS as distributed by MLS GRID #4154424 Report a problem
    10/25/2024Price change$899,900-2.7%$275/sqft
    Source: Canopy MLS as distributed by MLS GRID #4154424 Report a problem
    10/12/2024Price change$924,900-1.6%$283/sqft
    Source: Canopy MLS as distributed by MLS GRID #4154424 Report a problem
    10/7/2024Price change$939,900-0.5%$288/sqft
    Source: Canopy MLS as distributed by MLS GRID #4154424 Report a problem
    8/2/2024Price change$944,900-0.5%$289/sqft
    Source: Canopy MLS as distributed by MLS GRID #4154424 Report a problem
    7/7/2024Price change$949,900-1.6%$291/sqft
    Source: Canopy MLS as distributed by MLS GRID #4154424 Report a problem
    6/24/2024Listed for sale$965,000+6.3%$295/sqft
    Source: Canopy MLS as distributed by MLS GRID #4154424 Report a problem
    1/25/2024Sold$907,690$278/sqft
    Source: Canopy MLS as distributed by MLS GRID #4057311 Report a problem

    Public tax history

    YearProperty taxesTax assessment
    2025$3,788 +37.7%$815,300 +86.1%
    2024$2,750 $438,100 +539.6%
    2023-- $68,500
    Find assessor info on the county website

    Neighborhood: 28110

    Nearby schools

    GreatSchools rating
    Schools provided by the listing agent
    • Elementary: Wesley Chapel
    • Middle: Weddington
    • High: Weddington

    Source: Canopy MLS as distributed by MLS GRID. This data may not be complete. We recommend contacting the local school district to confirm school assignments for this home.

    Get a cash offer in 3 minutes
    Find out how much your home could sell for in as little as 3 minutes with a no-obligation cash offer.
    Estimated market value
    $876,200
    Get a cash offer in 3 minutes
    Find out how much your home could sell for in as little as 3 minutes with a no-obligation cash offer.
    Estimated market value
    $876,200