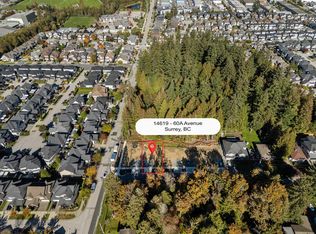
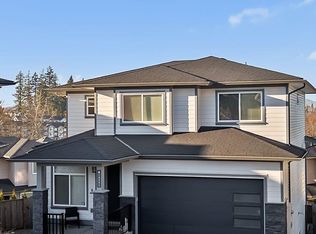
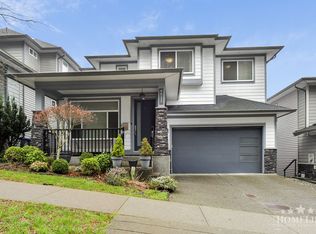
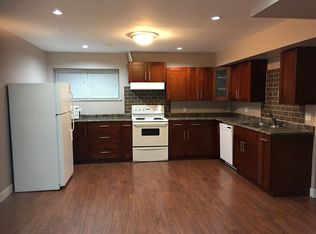
Welcome home to this Sullivan Station cul-de-sac gem! Designed for multi-generational comfort and growing families, this 3,300+ sq ft sanctuary offers 6 beds, 4 baths, and central A/C. Gather in the chef’s quartz kitchen or escape to your private yard with a covered gazebo. Upstairs features 4 big bedrooms and laundry, plus a main-floor office for remote work. Double garage, EV charger, and extra parking included. BONUS: A bright, 2-bed basement suite serves as a powerful mortgage helper, significantly boosting buyer financing power in today's market. Steps to Goldstone Elementary & Sullivan Heights Secondary. Your forever family haven awaits!
For sale
C$1,474,900
6071 145b St, Surrey, BC V3S 4R6
6beds
3,322sqft
Single Family Residence
Built in 2012
3,484 Square Feet Lot
$-- Zestimate®
C$444/sqft
C$-- HOA
What's special
Double garageEv chargerExtra parking included
- 28 days
- 13
- 0
Zillow last checked:
Listing updated:
Listed by:
Urram Afzal,
RE/MAX City Realty Brokerage
Source: Greater Vancouver REALTORS®,MLS®#: R3163152 Originating MLS®#: Fraser Valley
Originating MLS®#: Fraser ValleyFacts & features
Interior
Bedrooms & bathrooms
- Bedrooms: 6
- Bathrooms: 4
- Full bathrooms: 3
- 1/2 bathrooms: 1
Heating
- Forced Air, Natural Gas
Cooling
- Central Air, Air Conditioning
Appliances
- Included: Washer/Dryer, Dishwasher, Refrigerator, Stove
- Laundry: In Unit
Features
- Pantry, Central Vacuum Roughed In
- Basement: Finished
- Number of fireplaces: 1
- Fireplace features: Gas
Interior area
- Total structure area: 3,322
- Total interior livable area: 3,322 sqft
Property
Parking
- Total spaces: 6
- Parking features: Garage, Front Access, Concrete, Garage Door Opener
- Garage spaces: 2
Features
- Levels: Two
- Stories: 2
- Exterior features: Garden, Private Yard
- Has view: Yes
- View description: Mountains from back yard
- Frontage length: 1
Lot
- Size: 3,484 Square Feet
- Dimensions: 1 x Irregular
- Features: Central Location, Cul-De-Sac, Near Golf Course, Recreation Nearby
Construction
Type & style
- Home type: SingleFamily
- Property subtype: Single Family Residence
Condition
- Year built: 2012
Community & HOA
Community
- Features: Near Shopping
- Subdivision: The Highlands At Sullivan Ridge
HOA
- Has HOA: No
Location
- Region: Surrey
Financial & listing details
- Price per square foot: C$444/sqft
- Annual tax amount: C$6,904
- Date on market: 9/9/2026
- Ownership: Freehold NonStrata
Price history
Price history is unavailable.
Public tax history
Tax history is unavailable.
Climate risks
Neighborhood: Newton
Similar homes
- C$1,399,0005 bd4 ba3k sqft14722 59th Ave, Surrey, BC V3S 0V7For Sale
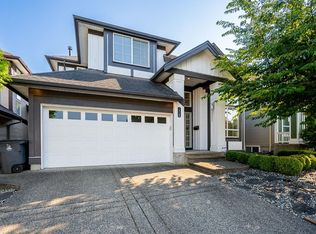 MLS ID #R3154504, Alamgir Khan - PREC, Royal LePage Global Force Realty Brokerage. Greater Vancouver REALTORS®
 - C$1,449,0006 bd4 ba2.8k sqft19562 72a Ave, Surrey, BC V4N 6P4For Sale
 MLS ID #R3172683, Jason Shang PREC*, Oakwyn Realty Ltd. Brokerage. Greater Vancouver REALTORS®
 - C$1,399,9994 bd4 ba3k sqft5906 146th St, Surrey, BC V3S 2Z7For Sale
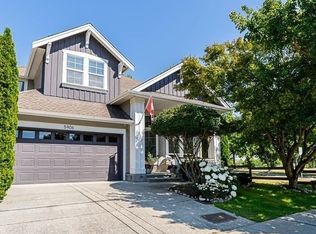 MLS ID #R3143051, Tracey Muter, KA & Associates Real Estate Ltd. Brokerage. Greater Vancouver REALTORS®
 - C$1,399,8006 bd4 ba3.2k sqft6128 150b St, Surrey, BC V3S 7W9For Sale
 MLS ID #R3129910, Andrea Castro PREC*, RE/MAX City Realty Brokerage. Greater Vancouver REALTORS®
