You simply cannot beat this locale in the heart of enchanting Sandy Springs. This haven caters to the discerning tastes of those who appreciate the finer things in life. Designed with the epicurean in mind, this home is a culinary oasis with an island that can host a proper banquet, offering a feast for the senses. If you are a gastronomic enthusiast, the custom pantry meticulously crafted by Artisan Closets, transforms meal preparation into a delightful experience. With tailor-made shelving, organizing ingredients and culinary tools becomes a pleasure. The primary bedroom closet, also a creation of Artisan Closets, complements the culinary journey, providing a tasteful space to showcase your wardrobe. Elevate your evenings with a bespoke bar area that caters to your love of relaxed and cozy evenings. Custom cabinets, a convenient beverage cooler, and a reclaimed wood wall create a stylish ambiance, perfect for entertaining friends or savoring intimate moments together. The garage isn't just a parking space; it's an extension of your lifestyle. Revel in the upgraded flooring system, ensuring a seamless transition from your haven to the garage, where your vehicles are housed in style. Your dream home awaits, where culinary delights, sophisticated entertaining, and a secure haven converge. Schedule a private viewing to experience the epitome of refined living tailored to the convenience of Sandy Spring's most infamous restaurants like Rumi's, Baronda, C & S, Casi Cielo, and so many more. Stroll to the performing arts center at City Springs or enjoy the concerts and farmers market that make this an incomparable opportunity for those who appreciate the art of dining and the joy of toasting to life's pleasures.
Closed
$710,000
6071 Boylston Dr NE #13, Sandy Springs, GA 30328
3beds
2,740sqft
Townhouse
Built in 2019
1,306 Square Feet Lot
$687,900 Zestimate®
$259/sqft
$4,529 Estimated rent
Home value
$687,900
$647,000 - $729,000
$4,529/mo
Zestimate® history
Owner options
List your home for rent
$4,529/mo
Rent Zestimate®
Find your next renter with Zillow Rental Manager. Plus, with online applications, you can quickly screen prospective tenants – for free.
$4,529/mo
Rent Zestimate®
Refinance and save
$4,716/mo
Est. payment
Refinancing to a lower rate could help reduce your monthly payments and save thousands over the life of the loan.
$4,716/mo
Est. payment
Explore your selling options
Work with a Zillow partner agent
Leverage their expertise and Zillow's premium Showcase listings to get your home seen by more buyers.
Get startedList with your own agent
Get your home in front of millions of buyers by listing it on Zillow.
Learn how to do itSell it yourself
Take full control of how buyers see your home on Zillow by listing For Sale by Owner (FSBO).
List your homeWhat's special
Zillow last checked:
Listing updated:
Listed by:
Compass
Bought with:
Lisa Pinson, 159890
Keller Williams Realty
Source: GAMLS,MLS#: 10235421
Facts & features
Interior
Bedrooms & bathrooms
- Bedrooms: 3
- Bathrooms: 4
- Full bathrooms: 3
- 1/2 bathrooms: 1
Rooms
- Room types: Foyer, Laundry, Den, Family Room, Office
Kitchen
- Features: Breakfast Bar, Kitchen Island, Pantry
Heating
- Natural Gas, Forced Air, Zoned
Cooling
- Ceiling Fan(s), Central Air, Zoned
Appliances
- Included: Dryer, Washer, Convection Oven, Dishwasher, Disposal, Microwave, Oven/Range (Combo), Refrigerator, Stainless Steel Appliance(s)
- Laundry: Upper Level
Features
- Tray Ceiling(s), High Ceilings, Double Vanity, Walk-In Closet(s)
- Flooring: Hardwood
- Windows: Double Pane Windows
- Basement: None
- Number of fireplaces: 1
- Fireplace features: Family Room, Factory Built
- Common walls with other units/homes: 2+ Common Walls
Interior area
- Total structure area: 2,740
- Total interior livable area: 2,740 sqft
- Finished area above ground: 2,740
- Finished area below ground: 0
Property
Parking
- Total spaces: 2
- Parking features: Attached, Garage Door Opener, Garage, Side/Rear Entrance
- Has attached garage: Yes
Features
- Levels: Three Or More
- Stories: 3
- Patio & porch: Deck
- Exterior features: Balcony
- Fencing: Fenced,Front Yard
- Has view: Yes
- View description: City
Lot
- Size: 1,306 Square Feet
- Features: Level
Details
- Parcel number: 17 007100021046
Construction
Type & style
- Home type: Townhouse
- Architectural style: Contemporary
- Property subtype: Townhouse
- Attached to another structure: Yes
Materials
- Brick
- Foundation: Slab
- Roof: Other
Condition
- Updated/Remodeled
- New construction: No
- Year built: 2019
Utilities & green energy
- Sewer: Public Sewer
- Water: Public
- Utilities for property: Underground Utilities, Cable Available, Sewer Connected, Electricity Available, High Speed Internet, Natural Gas Available, Phone Available, Water Available
Community & HOA
Community
- Features: Park, Sidewalks, Street Lights, Near Public Transport, Walk To Schools, Near Shopping
- Security: Smoke Detector(s)
- Subdivision: Reserve at City Center
HOA
- Has HOA: Yes
- Services included: Maintenance Structure, Trash, Maintenance Grounds, Pest Control
- HOA fee: $350 annually
Location
- Region: Sandy Springs
Financial & listing details
- Price per square foot: $259/sqft
- Annual tax amount: $7,567
- Date on market: 12/26/2023
- Cumulative days on market: 1 day
- Listing agreement: Exclusive Right To Sell
- Electric utility on property: Yes
Price history
| Date | Event | Price |
|---|---|---|
| 1/9/2024 | Sold | $710,000+2.2%$259/sqft |
Source:  GAMLS #10235421 Report a problem GAMLS #10235421 Report a problem | ||
| 12/28/2023 | Pending sale | $695,000$254/sqft |
Source: GAMLS #10235421 Report a problem | ||
| 12/26/2023 | Listed for sale | $695,000$254/sqft |
Source: GAMLS #10235421 Report a problem | ||
Public tax history
Tax history is unavailable.
Neighborhood: Glenridge Forest-Hammond Hills
Nearby homes
- $770,0003 bd4 ba2.7k sqft6071 Boylston Dr, Sandy Springs, GA 30328Sold
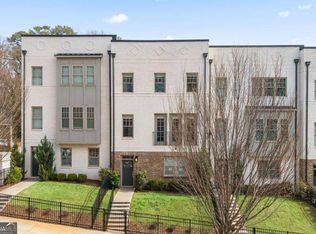
- $761,4003 bd4 ba2.4k sqft6071 Boylston Dr #13, Sandy Springs, GA 30328Off Market

- $686,9003 bd4 ba2.4k sqft6069 Boylston Dr #14, Sandy Springs, GA 30328Off Market
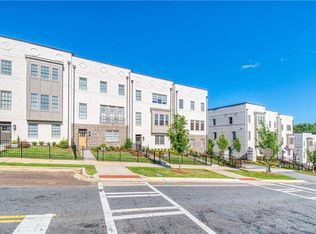
- $757,0003 bd4 ba2.4k sqft6069 Boylston Dr, Sandy Springs, GA 30328Sold
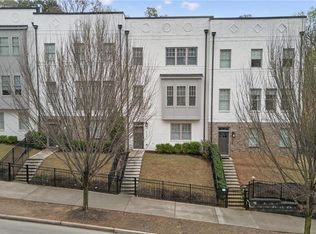
- $731,9003 bd4 ba2.4k sqft6073 Boylston Dr, Sandy Springs, GA 30328Off Market
- $716,3003 bd4 ba2.4k sqft6073 Boylston Dr #12, Sandy Springs, GA 30328Off Market
- $780,0003 bd4 ba2.4k sqft6067 Boylston Dr, Sandy Springs, GA 30328Sold
- $726,5003 bd4 ba2.4k sqft6067 Boylston Dr #15, Sandy Springs, GA 30328Off Market
Nearby schools
GreatSchools rating
- 8/10High Point Elementary SchoolGrades: PK-5Distance: 1.5 mi
- 8/10Ridgeview Charter SchoolGrades: 6-8Distance: 1.8 mi
- 8/10Riverwood International Charter SchoolGrades: 9-12Distance: 2.3 mi
Schools provided by the listing agent
- Elementary: High Point
- Middle: Ridgeview
- High: Riverwood
Source: GAMLS. This data may not be complete. We recommend contacting the local school district to confirm school assignments for this home.
Get a cash offer in 3 minutes
Find out how much your home could sell for in as little as 3 minutes with a no-obligation cash offer.
Estimated market value
$687,900
Get a cash offer in 3 minutes
Find out how much your home could sell for in as little as 3 minutes with a no-obligation cash offer.
Estimated market value
$687,900
- Georgia
- Fulton County
- Sandy Springs
- 30328
- Glenridge Forest-Hammond Hills
- 6071 Boylston Dr NE Unit 13
Nearby cities
Nearby neighborhoods
Nearby zip codes
Other Sandy Springs Topics
