Searching for a meticulously cared for home with a long list of updates and improvements that's also located on an amazing lot, look no further. An open floor plan with vaulted entry featuring four plus bedrooms and four baths, refinished hardwood floors, spacious family room, updated baths and a finished garden level basement offering multiple flex spaces. Walk out to the elevated deck and enjoy the lush landscaping with towering trees and garden beds backing onto expansive Open Space offering both amazing privacy and solitude. And don't miss the Willows pool, tennis courts and park all located just around the corner and it's only 5 miles to the Laughing Goat.
Accepting backups
$1,350,000
6071 Chelsea Manor Ct, Boulder, CO 80301
4beds
3,600sqft
Single Family Residence
Built in 1991
0.26 Acres Lot
$-- Zestimate®
$375/sqft
$104/mo HOA
What's special
- 78 days
- 84
- 4
Zillow last checked:
Listing updated:
Listed by:
Daryl Smith 303-818-0233,
RE/MAX of Boulder, Inc
Source: IRES as distributed by MLS GRID,MLS#: 1063462
Facts & features
Interior
Bedrooms & bathrooms
- Bedrooms: 4
- Bathrooms: 4
- Full bathrooms: 3
- 3/4 bathrooms: 1
- Main level bathrooms: 1
Primary bedroom
- Description: Carpet
- Features: Tub+Shower Primary
- Level: Upper
- Area: 255 Square Feet
- Dimensions: 15 x 17
Bedroom 2
- Description: Carpet
- Level: Upper
- Area: 143 Square Feet
- Dimensions: 11 x 13
Bedroom 3
- Description: Carpet
- Level: Upper
- Area: 160 Square Feet
- Dimensions: 10 x 16
Bedroom 4
- Level: Main
- Area: 143 Square Feet
- Dimensions: 11 x 13
Dining room
- Level: Main
- Area: 143 Square Feet
- Dimensions: 11 x 13
Family room
- Level: Main
- Area: 330 Square Feet
- Dimensions: 15 x 22
Kitchen
- Description: Wood
- Level: Main
- Area: 273 Square Feet
- Dimensions: 13 x 21
Laundry
- Area: 40 Square Feet
- Dimensions: 5 x 8
Living room
- Level: Main
- Area: 210 Square Feet
- Dimensions: 14 x 15
Recreation room
- Description: Carpet
- Level: Basement
- Area: 665 Square Feet
- Dimensions: 19 x 35
Heating
- Forced Air
Cooling
- Central Air
Appliances
- Included: Gas Range, Dishwasher, Refrigerator, Washer, Dryer, Microwave
Features
- Eat-in Kitchen, Separate Dining Room, Cathedral Ceiling(s), Open Floorplan
- Flooring: Wood
- Windows: Window Coverings
- Basement: Partially Finished,Retrofit for Radon
- Has fireplace: Yes
- Fireplace features: Gas
Interior area
- Total structure area: 2,715
- Total interior livable area: 3,600 sqft
- Finished area above ground: 2,715
Video & virtual tour
Property
Parking
- Total spaces: 3
- Parking features: Attached
- Attached garage spaces: 3
- Details: Attached
Features
- Levels: Two
- Stories: 2
- Patio & porch: Deck
- Exterior features: Sprinkler System
- Fencing: Fenced
Lot
- Size: 0.26 Acres
- Features: Abuts Private Open Space
Details
- Parcel number: R0077569
- Zoning: RR
- Special conditions: Private Owner
Construction
Type & style
- Home type: SingleFamily
- Property subtype: Single Family Residence
Materials
- Frame, Brick
- Roof: Composition
Condition
- New construction: No
- Year built: 1991
Utilities & green energy
- Electric: Xcel
- Gas: Xcel
- Sewer: Public Sewer
- Water: City
- Utilities for property: Natural Gas Available, Electricity Available
Green energy
- Energy efficient items: Southern Exposure
Community & HOA
Community
- Features: Tennis Court(s), Pool, Playground, Park, Trail(s)
- Subdivision: Willows
HOA
- Has HOA: Yes
- Services included: Common Amenities
- HOA fee: $1,250 annually
Location
- Region: Boulder
Financial & listing details
- Price per square foot: $375/sqft
- Tax assessed value: $1,239,500
- Annual tax amount: $7,752
- Date on market: 7/6/2026
- Electric utility on property: Yes
Estimated market value
Not available
Estimated sales range
Not available
Not available
Price history
| Date | Event | Price |
|---|---|---|
| 8/13/2026 | Pending sale | $1,350,000$375/sqft |
Source:  REcolorado as distributed by MLS GRID #IR1063462 Report a problem REcolorado as distributed by MLS GRID #IR1063462 Report a problem | ||
| 7/9/2026 | Listed for sale | $1,350,000+75.3%$375/sqft |
Source:  IRES as distributed by MLS GRID #1063462 Report a problem IRES as distributed by MLS GRID #1063462 Report a problem | ||
| 9/13/2016 | Sold | $770,000$214/sqft |
Source: IRES as distributed by MLS GRID #798704 Report a problem | ||
| 7/29/2016 | Pending sale | $770,000$214/sqft |
Source: LIV Sotheby's International Realty #798704 Report a problem | ||
| 7/29/2016 | Listed for sale | $770,000+136.9%$214/sqft |
Source: LIV Sotheby's Intl Realty #798704 Report a problem | ||
| 1/15/1998 | Sold | $325,000+13.4%$90/sqft |
Source: Public Record Report a problem | ||
| 12/7/1994 | Sold | $286,500$80/sqft |
Source: Public Record Report a problem | ||
Public tax history
| Year | Property taxes | Tax assessment |
|---|---|---|
| 2025 | $7,384 +1.7% | $77,469 -7.3% |
| 2024 | $7,262 +22.1% | $83,603 -1% |
| 2023 | $5,948 +4.9% | $84,414 +38.4% |
| 2022 | $5,671 +11.7% | $61,000 -2.8% |
| 2021 | $5,076 | $62,755 +13% |
| 2020 | $5,076 +9.8% | $55,534 |
| 2019 | $4,621 | $55,534 +9.4% |
| 2018 | $4,621 | $50,753 -9.5% |
| 2017 | $4,621 +32.4% | $56,110 +21.3% |
| 2016 | $3,491 +5.3% | $46,263 +8.8% |
| 2015 | $3,315 -15.4% | $42,538 |
| 2014 | $3,920 +5.5% | $42,538 |
| 2013 | $3,714 +1% | $42,538 -3.5% |
| 2012 | $3,678 +0.2% | $44,099 |
| 2011 | $3,671 +6.1% | -- |
| 2010 | $3,461 +6.1% | $44,580 -1.7% |
| 2009 | $3,261 +2.5% | $45,370 -8% |
| 2008 | $3,180 +0.8% | $49,340 |
| 2007 | $3,155 +9.1% | $49,340 +3.2% |
| 2006 | $2,892 -5.5% | $47,810 |
| 2005 | $3,061 +0.5% | $47,810 -1% |
| 2004 | $3,046 +4.1% | $48,310 |
| 2003 | $2,925 +9% | $48,310 +19.7% |
| 2002 | $2,685 | $40,350 -90.9% |
| 2001 | -- | $441,000 |
Find assessor info on the county website
Monthly payment
Est. payment
Payment breakdown
Explore the cost of this home by adjusting the details. Changes won't be saved.Climate risks
Neighborhood: Gunbarrel
Nearby schools
Schools provided by the listing agent
- Elementary: Crest View
- Middle: Centennial
- High: Boulder
Source: IRES as distributed by MLS GRID. This data may not be complete. We recommend contacting the local school district to confirm school assignments for this home.
- $1,177,1005 bd4 ba3.1k sqft6083 Chelsea Manor Ct, Boulder, CO 80301Off Market
- $1,025,3004 bd2 ba2.6k sqft4450 Wellington Rd, Boulder, CO 80301Off Market
- $945,1004 bd2 ba2.1k sqft4454 Wellington Rd, Boulder, CO 80301Off Market
- $1,230,4004 bd4 ba3.9k sqft6093 Chelsea Manor Ct, Boulder, CO 80301Off Market
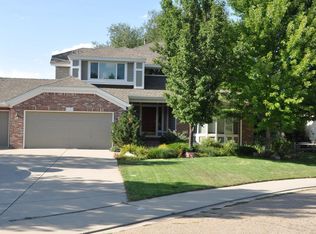
Similar homes
- $1,050,0004 bd3 ba3.6k sqft7430 Park Pl, Boulder, CO 80301For Sale
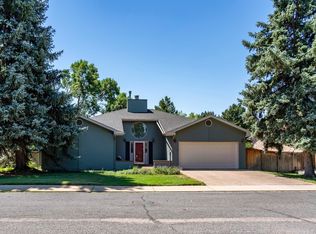
 MLS ID #1064160, John Hinkelman, 8z Real Estate. IRES as distributed by MLS GRID
 - $1,499,0003 bd4 ba3.9k sqft7126 Cedarwood Cir, Boulder, CO 80301For Sale
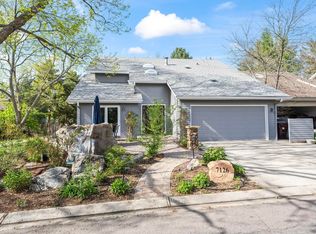 MLS ID #1059474, Patrick Dolan, RE/MAX of Boulder, Inc. IRES as distributed by MLS GRID
 - $999,0006 bd4 ba3.3k sqft5397 Wild Dunes Ct, Boulder, CO 80301For Sale
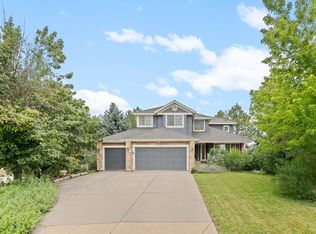 MLS ID #1061309, CL Realty Group, Berkshire Hathaway HomeServices Rocky Mountain, Realtors-Boulder. IRES as distributed by MLS GRID
 - $1,395,0004 bd3 ba4.3k sqft1095 Terrace Cir S, Boulder, CO 80304For Sale
 MLS ID #1065551, The Bernardi Group, Coldwell Banker Realty-Boulder. IRES as distributed by MLS GRID
 - $1,695,0005 bd4 ba4.8k sqft4398 Carter Trl, Boulder, CO 80301For SaleMLS ID #1056250, Patrick Dolan, RE/MAX of Boulder, Inc. IRES as distributed by MLS GRID
- $1,450,0005 bd4 ba3.4k sqft3486 16th Cir, Boulder, CO 80304For SaleMLS ID #1067915, John Hinkelman, 8z Real Estate. IRES as distributed by MLS GRID
- $1,595,0004 bd4 ba3.3k sqft795 Fox Hill Ct, Boulder, CO 80303For SaleMLS ID #1063769, Clare Gleason, eXp Realty LLC. IRES as distributed by MLS GRID
- $1,240,0004 bd3 ba4k sqft7267 Olde Stage Rd, Boulder, CO 80302For SaleMLS ID #1061731, Mark Hochhauser, Homestead Real Estate, LLC. IRES as distributed by MLS GRID
- $1,295,0004 bd4 ba3.9k sqft4279 Pebble Beach Dr, Longmont, CO 80503For SaleMLS ID #1061172, CL Realty Group, Berkshire Hathaway HomeServices Rocky Mountain, Realtors-Boulder. IRES as distributed by MLS GRID
- $1,800,0006 bd4 ba4.4k sqft3966 Montclair Ln, Boulder, CO 80301For SaleMLS ID #1063511, Nancy Blanchard, Madison & Company Properties - Boulder. IRES as distributed by MLS GRID
- $1,399,0004 bd4 ba4.6k sqft2317 Rimrock Cir, Lafayette, CO 80026For SaleMLS ID #1068632, Brian MacDonald, Compass - Boulder. IRES as distributed by MLS GRID
- $1,249,0004 bd4 ba4.7k sqft4080 Greens Pl, Longmont, CO 80503For SaleMLS ID #1066272, Peter Maybee, Peter Maybee. IRES as distributed by MLS GRID
- $799,0004 bd4 ba2.1k sqft4945 Tesla Circle, Boulder, CO 80301For Sale
 MLS ID #8296926, Christina Duskis, Real Broker, LLC DBA Real. REcolorado as distributed by MLS GRID
 - $1,690,0006 bd4 ba4.1k sqft2590 Norwood Ave, Boulder, CO 80304For SaleMLS ID #1065991, Amy Gilbride, Compass - Boulder. IRES as distributed by MLS GRID
- $1,250,0005 bd4 ba3.6k sqft1598 Ridgeview Dr, Louisville, CO 80027For SaleMLS ID #1063166, Lisa Rice, WK Real Estate. IRES as distributed by MLS GRID
- $1,775,0004 bd4 ba4.4k sqft385 Fox Dr, Boulder, CO 80303For SaleMLS ID #1068485, Bruce Drogsvold, WK Real Estate. IRES as distributed by MLS GRID
- $1,075,0004 bd4 ba2.7k sqft5592 Stonewall Pl, Boulder, CO 80303For SaleMLS ID #1057803, Courtney Martin, Compass - Boulder. IRES as distributed by MLS GRID
- $1,950,0005 bd5 ba4.5k sqft1311 Songbird Ct, Boulder, CO 80303For SaleMLS ID #1061976, Art Schwadron, RE/MAX of Boulder, Inc. IRES as distributed by MLS GRID
- $1,199,0004 bd4 ba3.5k sqft1501 S Seibert Ct, Superior, CO 80027For SaleMLS ID #1064393, John Hampshire, Kentwood Real Estate Boulder Valley. IRES as distributed by MLS GRID
- $1,998,0005 bd4 ba3.7k sqft2040 Oak Ave, Boulder, CO 80304For SaleMLS ID #1065804, The Bernardi Group, Coldwell Banker Realty-Boulder. IRES as distributed by MLS GRID
