Skip main navigation
Sold
  • $250,000

    6071 E Solitude Ct, Camby, IN 46113

    3beds
    1,315sqft
    Residential, Single Family Residence
    Built in 2000
    9,583.2 Square Feet Lot
    $265,900 Zestimate®
    $190/sqft
    $1,694 Estimated rent

    Home value

    $265,900

    $253,000 - $279,000

    $1,694/mo

    Zestimate® history
    Loading
    Loading...

    Owner options

    List your home for rent

    $1,694/mo

    Rent Zestimate®

    Find your next renter with Zillow Rental Manager. Plus, with online applications, you can quickly screen prospective tenants – for free.

    Learn more

    $1,694/mo

    Rent Zestimate®

    Refinance and save

    $1,741/mo

    Est. payment

    Refinancing to a lower rate could help reduce your monthly payments and save thousands over the life of the loan.

    See today's rates

    $1,741/mo

    Est. payment

    Explore your selling options

    Work with a Zillow partner agent

    Leverage their expertise and Zillow's premium Showcase listings to get your home seen by more buyers.

    Get started

    List with your own agent

    Get your home in front of millions of buyers by listing it on Zillow.

    Learn how to do it

    Sell it yourself

    Take full control of how buyers see your home on Zillow by listing For Sale by Owner (FSBO).

    List your home

    What's special

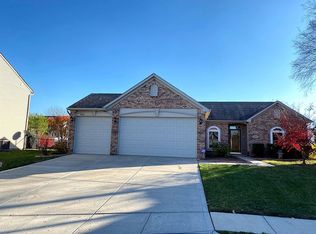
    How can life be more enjoyable and easier? Live life in THIS 3BR/2Bath ranch on a cul-de-sac with character that sets it apart and a size/features that allow you to commit to more relaxation and less cleaning time! Look for all the special touches from the roof (new in 2022), washed brick & wood accents outside to the carpet-free floors, stylish accent wall, custom counter, tiled backsplash, closet door, hardware, mirrors, vanities & lighting. Entertain friends & family in the formal dining room that opens to the great room complete with a wood burning fireplace. The kitchen is partially open to the Great Room but hides dishes and prep areas well. The refrigerator, gas oven/range, dishwasher, garbage disposal, new microwave, as well as, the Nest programmable thermostat, Ring doorbell & camera system, washer & dryer all stay with the home to allow you to move right in! Utilize the nicely-sized, privacy-fenced backyard for the patio, firepit area, pergola area and utility shed that provide additional gathering space or storage. The home is ideal for down-sizing, upsizing, right-sizing or just starting out. Delight in the location at The Mission at Heartland Crossing near bountiful shops & restaurants; appreciate the short commute to downtown Indianapolis, the offerings of the Mooresville school district, and incredible amenities offered by the HOA: clubhouse, pool, playground, baseball and tennis courts, shelters, soccer fields and more!

    Zillow last checked:

    Listing updated:

    Listing Provided by:

    Kimberly White 317-509-8793,

    F.C. Tucker Company,

    Preeti Chaggar,

    F.C. Tucker Company

    Bought with:

    Karl Vierling

    Carpenter, REALTORS®

    Source: MIBOR as distributed by MLS GRID,MLS#: 21959546MLS Logo

    Facts & features

    Interior

    Bedrooms & bathrooms
    • Bedrooms: 3
    • Bathrooms: 2
    • Full bathrooms: 2
    • Main level bathrooms: 2
    • Main level bedrooms: 3
    Primary bedroom
    • Features: Laminate Hardwood
    • Level: Main
    • Area: 143 Square Feet
    • Dimensions: 13x11
    Bedroom 2
    • Features: Laminate Hardwood
    • Level: Main
    • Area: 110 Square Feet
    • Dimensions: 11x10
    Bedroom 3
    • Features: Laminate Hardwood
    • Level: Main
    • Area: 90 Square Feet
    • Dimensions: 10x9
    Other
    • Features: Laminate Hardwood
    • Level: Main
    • Area: 18 Square Feet
    • Dimensions: 6x3
    Dining room
    • Features: Laminate Hardwood
    • Level: Main
    • Area: 90 Square Feet
    • Dimensions: 10x9
    Foyer
    • Features: Laminate Hardwood
    • Level: Main
    • Area: 72 Square Feet
    • Dimensions: 12x6
    Great room
    • Features: Laminate Hardwood
    • Level: Main
    • Area: 256 Square Feet
    • Dimensions: 16x16
    Kitchen
    • Features: Laminate Hardwood
    • Level: Main
    • Area: 96 Square Feet
    • Dimensions: 12x8
    Heating
    • Forced Air
    Cooling
    • Has cooling: Yes
    Appliances
    • Included: Dishwasher, Dryer, Disposal, Gas Water Heater, MicroHood, Microwave, Gas Oven, Refrigerator, Washer
    Features
    • Attic Access, Vaulted Ceiling(s), Entrance Foyer, Smart Thermostat, Walk-In Closet(s)
    • Windows: Screens Some, Windows Vinyl, Wood Work Painted
    • Has basement: No
    • Attic: Access Only
    • Number of fireplaces: 1
    • Fireplace features: Great Room, Wood Burning
    Interior area
    • Total structure area: 1,315
    • Total interior livable area: 1,315 sqft

    Property

    Parking
    • Total spaces: 2
    • Parking features: Attached
    • Attached garage spaces: 2
    Features
    • Levels: One
    • Stories: 1
    • Patio & porch: Covered, Patio
    • Exterior features: Fire Pit
    • Fencing: Fenced,Fence Full Rear,Privacy
    Lot
    • Size: 9,583 sqft
    • Features: Cul-De-Sac, Sidewalks, Storm Sewer
    Details
    • Additional structures: Storage
    • Parcel number: 550228218021000015
    • Special conditions: As Is,Defects/See Remarks
    • Horse amenities: None

    Construction

    Type & style
    • Home type: SingleFamily
    • Architectural style: Ranch
    • Property subtype: Residential, Single Family Residence
    Materials
    • Vinyl With Brick
    • Foundation: Slab
    Condition
    • New construction: No
    • Year built: 2000

    Utilities & green energy

    • Water: Municipal/City
    • Utilities for property: Electricity Connected, Sewer Connected, Water Connected

    Community & neighborhood

    Location
    • Region: Camby
    • Subdivision: The Mission At Heartland Crossing

    HOA & financial

    HOA
    • Has HOA: Yes
    • HOA fee: $183 semi-annually
    • Amenities included: Basketball Court, Clubhouse, Game Court Exterior, Picnic Area, Playground, Pool, Tennis Court(s), Other
    • Services included: Clubhouse, Entrance Common, Maintenance, Nature Area, ParkPlayground, Management, Snow Removal, Other
    • Association phone: 317-207-4281

    Price history

    DateEventPrice
    4/5/2024Sold$250,000$190/sqft
    Source: MIBOR as distributed by MLS GRID #21959546 Report a problem
    3/9/2024Pending sale$250,000$190/sqft
    Source: MIBOR as distributed by MLS GRID #21959546 Report a problem
    2/22/2024Price change$250,000-2%$190/sqft
    Source: MIBOR as distributed by MLS GRID #21959546 Report a problem
    2/1/2024Price change$255,000-1.9%$194/sqft
    Source: MIBOR as distributed by MLS GRID #21959546 Report a problem
    1/12/2024Listed for sale$260,000+4%$198/sqft
    Source: MIBOR as distributed by MLS GRID #21959546 Report a problem
    2/6/2023Sold$250,000$190/sqft
    Source: MIBOR as distributed by MLS GRID #21898132 Report a problem
    1/4/2023Pending sale$250,000$190/sqft
    Source: MIBOR as distributed by MLS GRID #21898132 Report a problem
    12/28/2022Listed for sale$250,000+103.3%$190/sqft
    Source: MIBOR as distributed by MLS GRID #21898132 Report a problem
    12/23/2022Listing removed--
    Source: Zillow Rentals Report a problem
    12/18/2022Listed for rent$1,700$1/sqft
    Source: Zillow Rentals Report a problem
    1/16/2015Sold$123,000-1.5%$94/sqft
    Source: MIBOR as distributed by MLS GRID #21322560 Report a problem
    1/10/2015Listed for sale$124,900$95/sqft
    Source: F.C. Tucker Company, Inc. #21322560 Report a problem
    12/5/2014Pending sale$124,900$95/sqft
    Source: F.C. Tucker Company, Inc. #21322560 Report a problem
    10/30/2014Price change$124,900+1.5%$95/sqft
    Source: F.C. Tucker Company, Inc. #21322560 Report a problem
    8/8/2014Price change$123,000-1.5%$94/sqft
    Source: Mooresville #21302112 Report a problem
    7/18/2014Price change$124,900-0.8%$95/sqft
    Source: Mooresville #21302112 Report a problem
    7/8/2014Listed for sale$125,900$96/sqft
    Source: Carpenter Realtors #21302112 Report a problem

    Public tax history

    YearProperty taxesTax assessment
    2025$924 +30.7%$187,800 -4.4%
    2024$707 -9.8%$196,500 +0.3%
    2023$784 +39.6%$196,000 +14%
    2022$562 +28.2%$172,000 +16%
    2021$438 -7%$148,300 +18.4%
    2020$471 -18.5%$125,300 +0.3%
    2019$578 +17.4%$124,900 +2.9%
    2018$493 -2.9%$121,400 +14.1%
    2017$507 +37.9%$106,400 -0.8%
    2016$368 +13.3%$107,300 -0.2%
    2014$325 +2.6%$107,500 -0.8%
    2013$317 +11.3%$108,400 +0.9%
    2012$284 -18%$107,400 -1%
    2011$347 0%$108,500 -0.7%
    2010$347 -6.8%$109,300 -2.1%
    2009$372 -77.2%$111,700 +2.4%
    2006$1,631 $109,100 +1.8%
    2005-- $107,200

    Find assessor info on the county website

    Neighborhood: 46113

    Nearby schools

    GreatSchools rating
    Schools provided by the listing agent
    • Middle: Paul Hadley Middle School
    • High: Mooresville High School

    Source: MIBOR as distributed by MLS GRID. This data may not be complete. We recommend contacting the local school district to confirm school assignments for this home.

    Get a cash offer in 3 minutes
    Find out how much your home could sell for in as little as 3 minutes with a no-obligation cash offer.
    Estimated market value
    $265,900
    Get a cash offer in 3 minutes
    Find out how much your home could sell for in as little as 3 minutes with a no-obligation cash offer.
    Estimated market value
    $265,900