Skip main navigation
Pending
  • $234,900

    6071 Fountain Dr, Macon, GA 31216

    3beds
    1,449sqft
    : 
    Loading
    Get pre-qualified
    Single Family Residence, Residential
    Built in 1974
    0.51 Acres Lot
    $232,900 Zestimate®
    $162/sqft
    $-- HOA

    What's special

    Sparkling saltwater poolUpdated finishes carry throughoutGenerously sized bedrooms
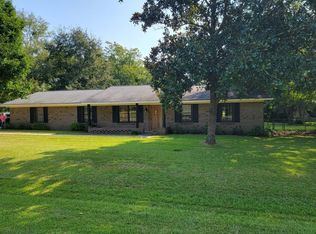
    Make every day feel like a getaway in this 3-bedroom, 2-bath four-sided brick ranch with a private, fully fenced backyard oasis. Take a dip in the sparkling saltwater pool—easier on the skin and eyes than chlorine—with a sun-soaked patio built for entertaining. The level lot offers room to roam plus two storage sheds for tools, toys, and poolside gear. Inside, an open-concept layout flows seamlessly between the living room and great room, all centered on a big, beautiful fireplace with gas logs—the kind of cozy centerpiece the current owner has loved coming home to. Updated finishes carry throughout, and the generously sized bedrooms feature new carpet and fresh paint. Move-in ready and meticulously maintained. Tucked back on a deep, private lot lined with mature trees, this home pairs quiet seclusion with everyday convenience: quick access to I-75 and a Kroger less than a mile away. The perfect fit for first-time buyers, downsizers, or anyone craving easy one-level living. A true must-see!
    20 days
    |
    4,178
    |
    338
    |

    Likely to sell faster than

    Zillow last checked:

    Listing updated:

    Listed by:

    Babusak Realty Group,

    Berkshire Hathaway HomeServices Georgia Properties 404-266-8100,

    Ian Kerchner,

    Berkshire Hathaway HomeServices Georgia Properties

    Source: FMLS GA,MLS#: 7790919MLS Logo

      Facts & features

      Interior

      Bedrooms & bathrooms
      • Bedrooms: 3
      • Bathrooms: 2
      • Full bathrooms: 2
      • Main level bathrooms: 2
      • Main level bedrooms: 3
      Rooms
      • Room types: Game Room
      Primary bedroom
      • Features: Master on Main
      • Level: Master on Main
      Bedroom
      • Features: Master on Main
      Primary bathroom
      • Features: Other
      Dining room
      • Features: Separate Dining Room
      Kitchen
      • Features: Eat-in Kitchen
      Heating
      • Central
      Cooling
      • Central Air
      Appliances
      • Included: Dishwasher, Electric Cooktop, Electric Water Heater, Range Hood
      • Laundry: Other
      Features
      • Other
      • Flooring: Luxury Vinyl, Vinyl
      • Windows: Insulated Windows
      • Basement: None
      • Number of fireplaces: 1
      • Fireplace features: None
      • Common walls with other units/homes: No Common Walls
      Interior area
      • Total structure area: 1,449
      • Total interior livable area: 1,449 sqft
      • Finished area above ground: 1,449
      • Finished area below ground: 0
      Video & virtual tour

      Property

      Parking
      • Total spaces: 2
      • Parking features: Garage
      • Garage spaces: 1
      Accessibility
      • Accessibility features: None
      Features
      • Levels: One
      • Stories: 1
      • Patio & porch: Patio
      • Exterior features: Other
      • Pool features: In Ground
      • Spa features: None
      • Fencing: None
      • Has view: Yes
      • View description: Other
      • Waterfront features: None
      • Body of water: None
      Lot
      • Size: 0.51 Acres
      • Dimensions: 151x146
      • Features: Other
      Details
      • Additional structures: None
      • Parcel number: M1200110
      • Other equipment: None
      • Horse amenities: None

      Construction

      Type & style
      • Home type: SingleFamily
      • Architectural style: Ranch
      • Property subtype: Single Family Residence, Residential
      Materials
      • Brick 4 Sides, Brick
      • Foundation: Slab
      • Roof: Shingle,Composition
      Condition
      • Resale
      • New construction: No
      • Year built: 1974

      Utilities & green energy

      • Electric: None
      • Sewer: Septic Tank
      • Water: Public
      • Utilities for property: Cable Available
      Green energy
      • Energy efficient items: None
      • Energy generation: None

      Community & HOA

      Community
      • Features: None
      • Security: None
      • Subdivision: Westfaul Estates
      HOA
      • Has HOA: No
      Location
      • Region: Macon

      Financial & listing details

      • Price per square foot: $162/sqft
      • Tax assessed value: $138,636
      • Annual tax amount: $1,191
      • Date on market: 6/24/2026
      • Cumulative days on market: 6 days
      • Road surface type: Other

        Estimated market value

        $232,900

        $221,000 - $245,000

        $1,602/mo

        Price history

        DateEventPrice
        7/10/2026Pending sale$234,900$162/sqft
        Source: FMLS GA #7790919 Report a problem
        6/30/2026Listed for sale$234,900+118.5%$162/sqft
        Source: FMLS GA #7790919 Report a problem
        9/12/2014Sold$107,500-6.5%$74/sqft
        Source: MGMLS #125992 Report a problem
        7/31/2014Price change$115,000-3.4%$79/sqft
        Source: ERA Connie R. Ham Middle GA Realty #125992 Report a problem
        7/1/2014Price change$119,000-3.6%$82/sqft
        Source: ERA Connie R. Ham Middle GA Realty #125992 Report a problem
        5/14/2014Listed for sale$123,500+3%$85/sqft
        Source: ERA Connie R Ham Middle GA Realty #125992 Report a problem
        10/23/2013Listing removed$119,900$83/sqft
        Source: REMAX Macon Realtors #122862 Report a problem
        8/13/2013Listed for sale$119,900$83/sqft
        Source: RE/MAX Macon, REALTORS #122862 Report a problem
        6/3/2013Listing removed$119,900$83/sqft
        Source: Owner Report a problem
        6/2/2013Listed for sale$119,900-4.1%$83/sqft
        Source: Owner Report a problem
        6/21/2007Sold$125,000$86/sqft
        Source: Public Record Report a problem

        Public tax history

        YearProperty taxesTax assessment
        2025$1,175 +2.4%$55,454 +3.3%
        2024$1,147 +57.5%$53,688
        2023$729 -39.5%$53,688 +28.6%
        2022$1,203 -8.9%$41,760
        2021$1,321 -2.1%$41,760
        2020$1,349 -0.8%$41,760
        2019$1,361 +4.5%$41,760
        2018$1,302 -42.5%$41,760
        2017$2,264 +15.9%$41,760
        2016$1,953 +8.3%$41,760
        2015$1,804 -10.9%$41,760 +1.1%
        2014$2,025 $41,288
        2013-- --
        2012-- --
        2011-- --
        2010-- --
        2009$1,170 -8.3%$103,220 +10.9%
        2008$1,276 -2.9%$93,100
        2007$1,314 +9.9%$93,100 +150%
        2006$1,196 $37,240 +2.1%
        2005$1,196 $36,480
        2004-- $36,480
        2003-- $36,480
        2002-- $36,480
        Find assessor info on the county website

        Monthly payment

        Est. payment

        Payment breakdown

        Explore the cost of this home by adjusting the details. Changes won't be saved.
        All calculations are estimates and provided by Zillow, Inc. for informational purposes only. Actual amounts may vary.
        HOA fees may include property taxes on listings classified as Co-Ops. Contact the listing agent and/or owner for fee details.
        Mortgage interest rates are dependent on a number of factors, including credit score, down payment, and repayment length. Interest rate data provided by Zillow Group Marketplace, Inc. as of 1/1/1970 from various mortgage lenders with which we have lead or other similar arrangements; the Estimated Payment is an average of those rates.
        See how much you could borrow to make a competitive offer.

        Climate risks

        Neighborhood: 31216

        Getting around

        23 / 100
        Car-Dependent
        33 / 100
        Somewhat Bikeable

        Nearby schools

        GreatSchools rating
        Schools provided by the listing agent
        • Elementary: Porter
        • Middle: Rutland
        • High: Rutland

        Source: FMLS GA. This data may not be complete. We recommend contacting the local school district to confirm school assignments for this home.

        A local agent can set up tours, give advice and negotiate with sellers.

        Browse local experts

        Similar homes