Electric ovenGenerous pantryGas cooktopTwo additional bedroomsLoads of natural lightAmple cabinetryGreat open floor plan
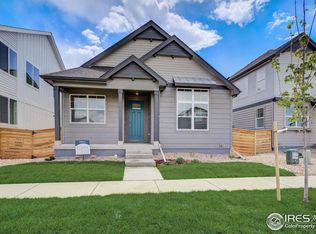
Massive price improvement! Nearly new in amenity-rich Trailside! Conveniently located in one of Timnath's most desirable communities with easy access to the pool, parks, trails, pickleball and more, this three bedroom home has a great open floor plan and loads of natural light. The bonus nook at the front makes a perfect mini-office or sitting space. There is no lack of main floor storage, with a generous pantry, multiple closets and ample cabinetry. The kitchen island is more like a small continent, and chefs will love the gas cooktop and electric oven. Upstairs, the primary suite features a distinct sitting room and opens to a sheltered deck. Quality finishes and features abound throughout. Two additional bedrooms, a full Jack & Jill bath, and laundry room (washer and dryer included) round out the second story. The basement is a spacious, blank canvas with high ceilings and bathroom rough-in; perfect for expansion, storage, gym space, and more. The oversized 2 car garage includes bonus space for additional storage or work space. And the alley-load drive faces south for speedy snow melt. Timnath continues to expand its offering of shopping, dining, and recreation and all are within minutes. Pre-inspected, professionally cleaned, and ready to call your own!
22 days
|
403
|
30
|
Zillow last checked:
Listing updated:
Listed by:
Jesse Myers970-231-1609,
Group Harmony
Source: IRES as distributed by MLS GRID,MLS#: 1062877
Loading...
Facts & features
Interior
Bedrooms & bathrooms
Bedrooms: 3
Bathrooms: 3
Full bathrooms: 1
3/4 bathrooms: 1
1/2 bathrooms: 1
Main level bathrooms: 1
Primary bedroom
Description: Ceramic Tile
Features: 3/4 Primary Bath
Level: Upper
Area: 182 Square Feet
Dimensions: 13 x 14
Bedroom 2
Description: Ceramic Tile
Level: Upper
Area: 154 Square Feet
Dimensions: 11 x 14
Bedroom 3
Description: Carpet
Level: Upper
Area: 100 Square Feet
Dimensions: 10 x 10
Dining room
Description: Laminate
Level: Main
Area: 70 Square Feet
Dimensions: 7 x 10
Great room
Level: Main
Kitchen
Description: Laminate
Level: Main
Area: 140 Square Feet
Dimensions: 10 x 14
Laundry
Description: Vinyl
Level: Upper
Area: 30 Square Feet
Dimensions: 5 x 6
Living room
Description: Laminate
Level: Main
Area: 384 Square Feet
Dimensions: 16 x 24
Study
Description: Carpet
Level: Upper
Area: 70 Square Feet
Dimensions: 7 x 10
Heating
Forced Air
Cooling
Central Air, Ceiling Fan(s)
Appliances
Included: Electric Range, Gas Range, Self Cleaning Oven, Dishwasher, Refrigerator, Washer, Dryer, Microwave, Disposal
Laundry: Washer/Dryer Hookup
Features
Eat-in Kitchen, Open Floorplan, Pantry, Walk-In Closet(s), Jack & Jill Bathroom, Kitchen Island, High Ceilings
Basement: Full,Unfinished,Rough-in for Radon,Sump Pump
Explore the cost of this home by adjusting the details. Changes won't be saved.
Principal & interest
$1,547
Mortgage insurance
$0
Property taxes
$170
Home insurance
$105
HOA fees
$0
Utilities
Not included
All calculations are estimates and provided by Zillow, Inc. for informational purposes only. Actual amounts may vary.
HOA fees may include property taxes on listings classified as Co-Ops. Contact the listing agent and/or owner for fee details.
Mortgage interest rates are dependent on a number of factors, including credit score, down payment, and repayment length. Interest rate data provided by Zillow Group Marketplace, Inc. as of 1/1/1970 from various mortgage lenders with which we have lead or other similar arrangements; the Estimated Payment is an average of those rates.
See how much you could borrow to make a competitive offer.
Source: IRES as distributed by MLS GRID. This data may not be complete. We recommend contacting the local school district to confirm school assignments for this home.