Welcome to 6071 Holly Lane, located in the Hamlet of Pumpkin Hook. This stunning home offers 4 bed, 2.5 bath, is move-in ready with many upgrades that make it an ideal place to call home.
The 1st floor features a remodeled eat-in kitchen with a stainless-steel farm sink & appliances, concrete countertops, timeless subway tile backsplash, recessed lighting, & pantry. The 1st floor also includes a living room, powder room, & family room with wood stove insert & patio door leading to the backyard. There are plenty of windows & natural light.
The 2nd floor has a primary suite with a full bathroom, walk-in closet & linen closet. The 3 additional nice-sized bedrooms have ample closet space & a shared full bathroom. The floors are hard wood & the cedar closets have built-in organizers to maximize storage.
The clean, dry basement finished basement has an egress window & laundry room, complete with a barn door. The basement can be used for storage, crafts, gym space, rec room, or all of the above.
This meticulously maintained colonial home has many updates, including: new tear off roof (July 2024), fresh paint throughout (2023/2024), new 50 gallon water heater (2023), & remodeled kitchen with all new stainless steel appliances (2021). The majority of the windows have custom energy-saving honeycomb blinds.
The park-like backyard with mature trees has a shed & concrete slab patio with a seasonal canvas enclosure & electric hook-up for a plug n' play style hot tub.
The driveway is paved & double wide with a bonus parking spot. The home has a 2 car oversized attached garage.
This location offers a quiet country setting with easy access to Pumpkin Hook Park, Eastview Mall, Wegmans, 490, & the NYS thruway. The home is in the Victor School district with Farmington property taxes.
Come to the open houses on March 22nd & 23rd 1-3pm to see this pristine home situated in a highly desirable Farmington neighborhood. Delayed Negotiations until Friday 3/28 at noon.
Closed
$382,000
6071 Holly Ln, Farmington, NY 14425
4beds
1,776sqft
Single Family Residence
Built in 1970
0.33 Acres Lot
$400,700 Zestimate®
$215/sqft
$2,577 Estimated rent
Home value
$400,700
$341,000 - $473,000
$2,577/mo
Zestimate® history
Owner options
List your home for rent
$2,577/mo
Rent Zestimate®
Find your next renter with Zillow Rental Manager. Plus, with online applications, you can quickly screen prospective tenants – for free.
$2,577/mo
Rent Zestimate®
Refinance and save
$2,639/mo
Est. payment
Refinancing to a lower rate could help reduce your monthly payments and save thousands over the life of the loan.
$2,639/mo
Est. payment
Explore your selling options
Work with a Zillow partner agent
Leverage their expertise and Zillow's premium Showcase listings to get your home seen by more buyers.
Get startedList with your own agent
Get your home in front of millions of buyers by listing it on Zillow.
Learn how to do itSell it yourself
Take full control of how buyers see your home on Zillow by listing For Sale by Owner (FSBO).
List your homeWhat's special
New tear off roofRecessed lightingWalk-in closetLinen closetStainless-steel farm sinkEgress windowSeasonal canvas enclosure
Zillow last checked:
Listing updated:
Listed by:
Ellen C. Carr 585-260-1018,
Smart Real Estate,
Bill Fanning 585-260-7986,
Smart Real Estate
Bought with:
Debranne Jacob, 10301200256
Howard Hanna
Source: NYSAMLSs,MLS#: R1593741 Originating MLS: Rochester
Originating MLS: RochesterFacts & features
Interior
Bedrooms & bathrooms
- Bedrooms: 4
- Bathrooms: 3
- Full bathrooms: 2
- 1/2 bathrooms: 1
- Main level bathrooms: 1
Heating
- Gas, Forced Air
Appliances
- Included: Built-In Range, Built-In Oven, Dishwasher, Gas Water Heater, Microwave, Refrigerator
- Laundry: In Basement
Features
- Cedar Closet(s), Ceiling Fan(s), Separate/Formal Dining Room, Entrance Foyer, Eat-in Kitchen, Separate/Formal Living Room, Pantry, Solid Surface Counters, Window Treatments, Convertible Bedroom, Programmable Thermostat
- Flooring: Hardwood, Laminate, Other, See Remarks, Tile, Varies
- Windows: Drapes, Thermal Windows
- Basement: Egress Windows,Partial,Partially Finished
- Number of fireplaces: 1
Interior area
- Total structure area: 1,776
- Total interior livable area: 1,776 sqft
Property
Parking
- Total spaces: 2
- Parking features: Attached, Electricity, Garage, Driveway, Garage Door Opener
- Attached garage spaces: 2
Features
- Levels: Two
- Stories: 2
- Patio & porch: Patio
- Exterior features: Blacktop Driveway, Patio, TV Antenna
Lot
- Size: 0.33 Acres
- Dimensions: 91 x 158
- Features: Rectangular, Rectangular Lot, Residential Lot
Details
- Additional structures: Other, Shed(s), Storage
- Parcel number: 3228000010180002023000
- Special conditions: Standard
Construction
Type & style
- Home type: SingleFamily
- Architectural style: Colonial,Two Story
- Property subtype: Single Family Residence
Materials
- Vinyl Siding, Copper Plumbing
- Foundation: Block
- Roof: Asphalt
Condition
- Resale
- Year built: 1970
Utilities & green energy
- Electric: Circuit Breakers
- Sewer: Septic Tank
- Water: Connected, Public
- Utilities for property: Cable Available, Electricity Connected, High Speed Internet Available, Water Connected
Community & HOA
Community
- Security: Radon Mitigation System
Location
- Region: Farmington
Financial & listing details
- Price per square foot: $215/sqft
- Tax assessed value: $258,800
- Annual tax amount: $5,286
- Date on market: 3/18/2025
- Cumulative days on market: 10 days
- Listing terms: Cash,Conventional,FHA,VA Loan
Price history
| Date | Event | Price |
|---|---|---|
| 4/25/2025 | Sold | $382,000+27.8%$215/sqft |
Source:  NYSAMLSs #R1593741 Report a problem NYSAMLSs #R1593741 Report a problem | ||
| 3/29/2025 | Pending sale | $299,000$168/sqft |
Source: NYSAMLSs #R1593741 Report a problem | ||
| 3/19/2025 | Listed for sale | $299,000+167%$168/sqft |
Source: NYSAMLSs #R1593741 Report a problem | ||
| 11/20/2000 | Sold | $112,000$63/sqft |
Source: Public Record Report a problem | ||
Public tax history
| Year | Property taxes | Tax assessment |
|---|---|---|
| 2025 | -- | $345,500 +33.5% |
| 2024 | -- | $258,800 |
| 2023 | -- | $258,800 +62.7% |
| 2022 | -- | $159,100 |
| 2021 | -- | $159,100 |
| 2020 | -- | $159,100 |
| 2019 | -- | $159,100 |
| 2018 | -- | $159,100 |
| 2017 | $3,258 | $159,100 +7.3% |
| 2016 | -- | $148,300 |
| 2015 | -- | $148,300 |
| 2014 | -- | $148,300 |
| 2013 | -- | $148,300 +5% |
| 2012 | -- | $141,200 |
| 2011 | -- | $141,200 |
| 2010 | -- | $141,200 +2.2% |
| 2009 | -- | $138,100 |
| 2008 | -- | $138,100 |
| 2007 | -- | $138,100 +2.4% |
| 2006 | -- | $134,900 |
| 2005 | -- | $134,900 |
| 2004 | -- | $134,900 +17.9% |
| 2003 | -- | $114,400 |
| 2002 | -- | $114,400 |
| 2001 | -- | $114,400 |
| 2000 | -- | $114,400 |
Find assessor info on the county website
Neighborhood: 14425
Nearby homes
- $345,7003 bd2 ba1.6k sqft6077 Holly Ln, Farmington, NY 14425Off Market
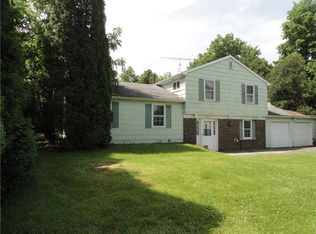
- $345,7003 bd2 ba1.6k sqft6065 Holly Ln, Farmington, NY 14425Off Market
- $324,900-- bd-- ba-- sqft6000 Holly Ln, Canandaigua, NY 14425Off Market
- $457,0003 bd2 ba1.8k sqft6061 Marcus Way, Farmington, NY 14425Off Market
- $334,5004 bd2 ba1.5k sqft6059 Holly Ln, Farmington, NY 14425Off Market
- $480,7004 bd2 ba2k sqft6074 Marcus Way, Farmington, NY 14425Off Market
- $358,8004 bd3 ba1.6k sqft6068 Holly Ln, Farmington, NY 14425Off Market
- $336,6003 bd1 ba1.5k sqft231 Mulberry Dr, Farmington, NY 14425Off Market
Nearby schools
GreatSchools rating
- 8/10Victor Intermediate SchoolGrades: 4-6Distance: 3.8 mi
- 10/10Victor Junior High SchoolGrades: 7-8Distance: 3.8 mi
- 8/10Victor Senior High SchoolGrades: 9-12Distance: 3.8 mi
Schools provided by the listing agent
- District: Victor
Source: NYSAMLSs. This data may not be complete. We recommend contacting the local school district to confirm school assignments for this home.
Sell for more on Zillow
Get a Zillow Showcase℠ listing at no additional cost and you could sell for .
$400,700
2% more
+$8,014
With Zillow Showcase(estimated)
$408,714
- New York
- Ontario County
- Farmington
- 14425
- 6071 Holly Ln
Nearby cities
Nearby zip codes
Other Farmington Topics
