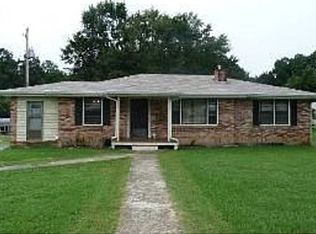
Located in the heart of downtown Acworth, this unique and versatile property offers a rare opportunity for both homeowners and investors alike. Situated on highly desirable Main Street, this property features two separate buildings, making it ideal for multi-generational living, rental income, or a live-work setup. The property includes two distinct residential units: Unit A: A charming 1-bedroom, 1-bath studio-style layout, perfect for a tenant, guest suite, or private office space. Unit B: A larger, well-appointed 2-bedroom, 2-bath residence offering comfortable living with ample space and functionality. Both units have been thoughtfully updated within the past two years, showcasing modern interior improvements while maintaining the character of the property. Major system upgrades include a new roof and a commercial-grade HVAC system, providing long-term value and peace of mind. Positioned on Main Street, the property benefits from excellent visibility and proximity to shops, dining, and local attractions, all within vibrant downtown Acworth. Even more appealing, this property comes with: No HOA No rental restrictions Strong potential for short-term or long-term rental income Whether you’re looking to occupy one unit and lease the other, expand your investment portfolio, or secure a flexible living arrangement in a prime location, this property delivers unmatched opportunity and versatility.
Active
Price cut: $10K (6/30)
$339,999
6071 N Main St SE, Acworth, GA 30101
3beds
2,299sqft
Single Family Residence, Residential
Built in 1954
0.35 Acres Lot
$338,400 Zestimate®
$148/sqft
$-- HOA
What's special
Excellent visibilityCommercial-grade hvac systemNew roofModern interior improvements
- 87 days |
- 820 |
- 36 |
Zillow last checked:
Listing updated:
Listed by:
Kristine Jones,
Virtual Properties Realty.com 678-200-8583
Source: FMLS GA,MLS#: 7750988
Loading...
Facts & features
Interior
Bedrooms & bathrooms
- Bedrooms: 3
- Bathrooms: 3
- Full bathrooms: 3
- Main level bathrooms: 3
- Main level bedrooms: 3
Rooms
- Room types: Bathroom, Bedroom, Laundry, Office, Workshop
Other
- Description: 2 Buildings -2 Bed 2 Bath on one side 1Bed 1 Bath
Heating
- Central
Cooling
- Ceiling Fan(s), Central Air
Appliances
- Included: Dishwasher, Disposal, Dryer, Refrigerator, Washer
- Laundry: Laundry Room
Features
- Crown Molding
- Flooring: Carpet, Laminate
- Windows: Bay Window(s)
- Basement: Crawl Space
- Has fireplace: No
- Fireplace features: None
Interior area
- Total structure area: 2,299
- Total interior livable area: 2,299 sqft
Video & virtual tour
Property
Parking
- Total spaces: 2
- Parking features: Level Driveway
- Has uncovered spaces: Yes
Accessibility
- Accessibility features: None
Features
- Levels: One
- Stories: 1
- Patio & porch: Breezeway, Deck, Front Porch
- Exterior features: None, No Dock
- Pool features: None
- Spa features: None
- Fencing: Back Yard
- Has view: Yes
- View description: City
- Waterfront features: None
- Body of water: None
Lot
- Size: 0.35 Acres
- Features: Back Yard, Landscaped
Details
- Additional structures: None
- Parcel number: 0117E 0009 011
- Other equipment: None
- Horse amenities: None
Construction
Type & style
- Home type: SingleFamily
- Architectural style: Ranch
- Property subtype: Single Family Residence, Residential
Materials
- Frame, Vinyl Siding
- Foundation: Slab
- Roof: Asbestos Shingle
Condition
- Resale
- New construction: No
- Year built: 1954
Utilities & green energy
- Electric: 110 Volts
- Sewer: Public Sewer
- Water: Public
- Utilities for property: Cable Available, Electricity Available, Natural Gas Available, Phone Available, Sewer Available, Underground Utilities, Water Available
Green energy
- Energy efficient items: None
- Energy generation: None
Community & HOA
Community
- Features: None
- Security: Smoke Detector(s)
- Subdivision: None
HOA
- Has HOA: No
Location
- Region: Acworth
Financial & listing details
- Price per square foot: $148/sqft
- Annual tax amount: $2,145
- Date on market: 4/10/2026
- Cumulative days on market: 87 days
- Listing terms: Cash,Conventional,FHA,USDA Loan,VA Loan
- Electric utility on property: Yes
- Road surface type: Concrete
Estimated market value
$338,400
$321,000 - $355,000
$1,963/mo
Price history
| Date | Event | Price |
|---|---|---|
| 6/30/2026 | Price change | $339,999-2.9%$148/sqft |
Source: | ||
| 6/1/2026 | Price change | $349,999-2.8%$152/sqft |
Source: | ||
| 5/12/2026 | Price change | $359,999-10%$157/sqft |
Source: | ||
| 4/10/2026 | Listed for sale | $399,999+43.4%$174/sqft |
Source: | ||
| 5/8/2023 | Sold | $279,000$121/sqft |
Source: | ||
| 4/27/2023 | Pending sale | $279,000$121/sqft |
Source: | ||
| 4/10/2023 | Price change | $279,000-6.7%$121/sqft |
Source: | ||
| 4/5/2023 | Price change | $299,000-8%$130/sqft |
Source: | ||
| 4/4/2023 | Pending sale | $325,000$141/sqft |
Source: | ||
| 4/3/2023 | Contingent | $325,000$141/sqft |
Source: | ||
| 3/3/2023 | Price change | $325,000-6.9%$141/sqft |
Source: | ||
| 2/7/2023 | Price change | $349,000-6.7%$152/sqft |
Source: | ||
| 1/30/2023 | Listed for sale | $374,000$163/sqft |
Source: | ||
Public tax history
Tax history is unavailable.
Monthly payment
Est. payment$--/mo
Payment breakdown
Explore the cost of this home by adjusting the details. Changes won't be saved.All calculations are estimates and provided by Zillow, Inc. for informational purposes only. Actual amounts may vary.
HOA fees may include property taxes on listings classified as Co-Ops. Contact the listing agent and/or owner for fee details.
Mortgage interest rates are dependent on a number of factors, including credit score, down payment, and repayment length. Interest rate data provided by Zillow Group Marketplace, Inc. as of 1/1/1970 from various mortgage lenders with which we have lead or other similar arrangements; the Estimated Payment is an average of those rates.
See how much you could borrow to make a competitive offer.
Climate risks
Neighborhood: 30101
Nearby schools
GreatSchools rating
- 7/10Emerson Elementary SchoolGrades: PK-5Distance: 4.8 mi
- 5/10Red Top Middle SchoolGrades: 6-8Distance: 4.9 mi
- 6/10Woodland High SchoolGrades: 9-12Distance: 8.5 mi
Schools provided by the listing agent
- Elementary: Emerson
- Middle: Red Top
- High: Woodland - Bartow
Source: FMLS GA. This data may not be complete. We recommend contacting the local school district to confirm school assignments for this home.
A local agent can set up tours, give advice and negotiate with sellers.
- Georgia
- Bartow County
- Acworth
- 30101
- 6071 N Main St SE