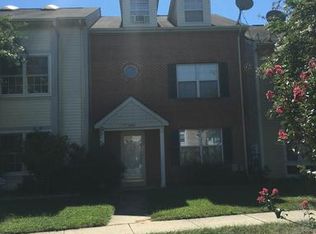
SELLER OFFERING $10,000.00 IN CLOSING HELP TO BUYER!!! This spacious 3-level townhome offers 4/ bedrooms and 3.5 bathrooms, designed with a flexible layout that works well for a variety of living needs. A standout feature is the 2/ Owner’s Suites, providing added privacy and versatility. The upper-level Suite includes a walk-in closet, full bath, and a comfortable sitting area, while the middle-level Owner's suite offers its own private bathroom. Two additional bedrooms and a full hallway bathroom complete the middle level. The main level features a large living and dining area, ideal for both everyday living and entertaining. The oversized kitchen offers ample cabinetry, generous counter space, a breakfast bar, and room for a table—perfect for casual meals. Freshly painted and updated with luxury vinyl flooring, the home has a clean, move-in-ready feel throughout. Enjoy the fenced backyard with a storage shed, offering privacy and extra storage. The community features a pool, recreation center, walking paths, and a pond, and is conveniently located near restaurants, shopping, and schools.
Under contract
Price increase: $5K (6/18)
$370,000
6071 Red Squirrel Pl, Waldorf, MD 20603
4beds
1,859sqft
Townhouse
Built in 1988
1,742 Square Feet Lot
$370,200 Zestimate®
$199/sqft
$105/mo HOA
What's special
Freshly paintedBreakfast barGenerous counter spaceAmple cabinetryOversized kitchen
- 46 days |
- 537 |
- 25 |
Likely to sell faster than
Zillow last checked:
Listing updated:
Listed by:
Teresa Klopfer 301-343-0599,
RE/MAX Realty Group 301-843-5100
Source: Bright MLS,MLS#: MDCH2053372
Facts & features
Interior
Bedrooms & bathrooms
- Bedrooms: 4
- Bathrooms: 4
- Full bathrooms: 3
- 1/2 bathrooms: 1
- Main level bathrooms: 1
Rooms
- Room types: Living Room, Primary Bedroom, Bedroom 2, Bedroom 3, Bedroom 4, Kitchen, Bathroom 2, Bathroom 3, Primary Bathroom, Half Bath
Primary bedroom
- Features: Flooring - Carpet
- Level: Upper
Bedroom 2
- Features: Flooring - Carpet
- Level: Upper
Bedroom 3
- Features: Flooring - Carpet
- Level: Upper
Bedroom 4
- Features: Flooring - Carpet
- Level: Upper
Primary bathroom
- Features: Bathroom - Tub Shower
- Level: Upper
Bathroom 2
- Features: Bathroom - Tub Shower
- Level: Upper
Bathroom 3
- Features: Bathroom - Tub Shower
- Level: Upper
Half bath
- Features: Flooring - Luxury Vinyl Plank
- Level: Main
Kitchen
- Features: Countertop(s) - Solid Surface, Flooring - Luxury Vinyl Plank, Eat-in Kitchen, Kitchen - Electric Cooking, Kitchen - Country
- Level: Main
Living room
- Features: Flooring - Luxury Vinyl Plank
- Level: Main
Heating
- Heat Pump, Electric
Cooling
- Central Air, Electric
Appliances
- Included: Dishwasher, Disposal, Dryer, Exhaust Fan, Microwave, Oven/Range - Electric, Refrigerator, Stainless Steel Appliance(s), Washer, Water Heater, Electric Water Heater
- Laundry: Main Level
Features
- Bathroom - Tub Shower, Breakfast Area, Open Floorplan, Eat-in Kitchen, Kitchen - Country, Kitchen Island, Kitchen - Table Space, Primary Bath(s), Walk-In Closet(s), Other, Dry Wall
- Flooring: Carpet, Luxury Vinyl
- Doors: Storm Door(s)
- Windows: Screens
- Has basement: No
- Has fireplace: No
Interior area
- Total structure area: 1,859
- Total interior livable area: 1,859 sqft
- Finished area above ground: 1,859
- Finished area below ground: 0
Property
Parking
- Parking features: Paved, On Street, Other
- Has uncovered spaces: Yes
Accessibility
- Accessibility features: None
Features
- Levels: Three
- Stories: 3
- Patio & porch: Patio
- Exterior features: Lighting, Storage, Sidewalks
- Pool features: Community
- Fencing: Partial,Privacy,Back Yard,Wood
- Has view: Yes
- View description: Street
Lot
- Size: 1,742 Square Feet
- Features: Front Yard, Landscaped, Level, Rear Yard
Details
- Additional structures: Above Grade, Below Grade
- Parcel number: 0906169988
- Zoning: PUD
- Special conditions: Standard
- Other equipment: None
Construction
Type & style
- Home type: Townhouse
- Architectural style: Colonial
- Property subtype: Townhouse
Materials
- Vinyl Siding, Concrete, Asphalt
- Foundation: Slab
- Roof: Shingle
Condition
- Excellent
- New construction: No
- Year built: 1988
Utilities & green energy
- Sewer: Public Sewer
- Water: Public
Community & HOA
Community
- Features: Pool
- Subdivision: Hampshire
HOA
- Has HOA: Yes
- Amenities included: Common Grounds, Community Center, Jogging Path, Pool, Recreation Facilities, Tennis Court(s), Tot Lots/Playground, Water/Lake Privileges
- Services included: Common Area Maintenance, Pool(s), Recreation Facility, Snow Removal
- HOA fee: $1,261 annually
- HOA name: HAMPSHIRE NEIGHBORHOOD OWNERS ASSOCIATION
Location
- Region: Waldorf
Financial & listing details
- Price per square foot: $199/sqft
- Tax assessed value: $310,133
- Annual tax amount: $4,179
- Date on market: 5/21/2026
- Listing agreement: Exclusive Right To Sell
- Listing terms: FHA,Cash,VA Loan,Conventional
- Ownership: Fee Simple
- Road surface type: Black Top
Estimated market value
$370,200
$352,000 - $389,000
$2,712/mo
Price history
| Date | Event | Price |
|---|---|---|
| 6/18/2026 | Contingent | $370,000+1.4%$199/sqft |
Source: | ||
| 6/8/2026 | Price change | $365,000-2.7%$196/sqft |
Source: | ||
| 5/21/2026 | Listed for sale | $375,000+46.5%$202/sqft |
Source: | ||
| 3/13/2020 | Sold | $255,900$138/sqft |
Source: Public Record Report a problem | ||
| 2/28/2020 | Listed for sale | $255,900$138/sqft |
Source: RE/MAX 100 #MDCH208996 Report a problem | ||
| 1/24/2020 | Pending sale | $255,900$138/sqft |
Source: RE/MAX 100 #MDCH208996 Report a problem | ||
| 1/17/2020 | Listed for sale | $255,900+103.1%$138/sqft |
Source: RE/MAX 100 #MDCH208996 Report a problem | ||
| 4/3/1995 | Sold | $126,000$68/sqft |
Source: Public Record Report a problem | ||
Public tax history
| Year | Property taxes | Tax assessment |
|---|---|---|
| 2025 | $4,150 +6.9% | $299,567 +3.7% |
| 2024 | $3,883 +16.7% | $289,000 +8.9% |
| 2023 | $3,327 +23.6% | $265,500 -8.1% |
| 2022 | $2,691 -1.7% | $289,000 +32.3% |
| 2021 | $2,738 +7.5% | $218,500 +7.5% |
| 2020 | $2,547 +2.8% | $203,300 -7% |
| 2019 | $2,477 +8.8% | $218,500 +26.4% |
| 2018 | $2,277 +2.9% | $172,900 +2.9% |
| 2017 | $2,212 +84.4% | $167,967 +3% |
| 2016 | $1,200 | $163,033 +3.1% |
| 2015 | $1,200 | $158,100 |
| 2014 | $1,200 | $158,100 |
| 2013 | -- | $158,100 -22.3% |
| 2012 | -- | $203,600 |
| 2011 | -- | $203,600 |
| 2010 | -- | $203,600 -30.8% |
| 2009 | -- | $294,270 +17.9% |
| 2008 | -- | $249,696 +21.7% |
| 2007 | -- | $205,123 +27.8% |
| 2006 | -- | $160,550 +8.3% |
| 2005 | -- | $148,236 +9.1% |
| 2004 | -- | $135,923 +10% |
| 2003 | -- | $123,610 |
| 2002 | -- | $123,610 |
| 2001 | -- | $123,610 |
Find assessor info on the county website
Monthly payment
Est. payment$--/mo
Payment breakdown
Explore the cost of this home by adjusting the details. Changes won't be saved.All calculations are estimates and provided by Zillow, Inc. for informational purposes only. Actual amounts may vary.
HOA fees may include property taxes on listings classified as Co-Ops. Contact the listing agent and/or owner for fee details.
Mortgage interest rates are dependent on a number of factors, including credit score, down payment, and repayment length. Interest rate data provided by Zillow Group Marketplace, Inc. as of 1/1/1970 from various mortgage lenders with which we have lead or other similar arrangements; the Estimated Payment is an average of those rates.
See how much you could borrow to make a competitive offer.
Climate risks
Neighborhood: 20603
Nearby schools
GreatSchools rating
- 4/10William B. Wade Elementary SchoolGrades: PK-5Distance: 0.3 mi
- 6/10Theodore G. Davis Middle SchoolGrades: 6-8Distance: 2.2 mi
- 3/10Westlake High SchoolGrades: 9-12Distance: 0.8 mi
Schools provided by the listing agent
- District: Charles County Public Schools
Source: Bright MLS. This data may not be complete. We recommend contacting the local school district to confirm school assignments for this home.
A local agent can set up tours, give advice and negotiate with sellers.
- Maryland
- Charles County
- Waldorf
- 20603
- 6071 Red Squirrel Pl