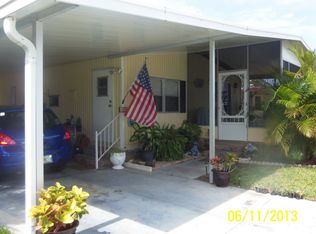
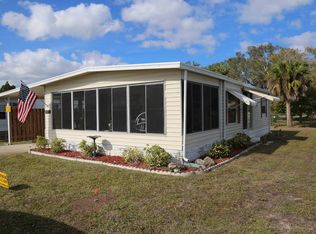
PARTIALLY FURNISHED TWO BEDROOM TWO BATH HOME IN RIVER GROVE MOBILE VILLAGE #1. A 55+ PET FRIENDLY COMMUNITY. LIVING ROOM Spacious and large, with mirrored wall and laminate flooring. Vaulted ceilings, Faux wood ceiling beams. The living room looks out onto a 10 x 24 screen porch. Complete with a set of sliding glass doors off the living room. Ceiling fan with lights. KITCHEN There is a side entrance to the kitchen directly off the carport. As you approach the kitchen door off the carport, the first thing you notice is the 9-glass panel door. As you enter... Tile floors lead into the kitchen or down the hall into the guest bath, guest bedroom or master bedroom. The kitchen has laminate flooring, lots of storage and a built-in breakfast nook. Double stainless-steel sink. Complete with a window looking out on the carport. Appliances: Stove with vented exhaust fan, Refrigerator DINING ROOM Located directly off the kitchen. The dining room has a built-in hutch for storage, Tile floors, Vaulted ceiling, faux wood beams on the ceiling and is open to the living room. HALL Tile floors. Coat closet. GUEST BATH The guest bath has a fiberglass tub. Built in medicine cabinet, linen closet, and hamper. Fiber glass sink, oversized mirror, and tile floors. GUEST BEDROOM The guest bedroom is directly across from the guest bath. It has a ceiling fan. Bi-directional closet doors. Laminated floors MASTER BEDROOM The first thing you notice is the 3-window bay window in this oversize master bedroom. It has a ceiling fan with light fixture. Spacious closet. MASTER BATH Fiberglass shower with tempered glass bi-directional glass doors with built in towel racks. Oversized Mirror, fiberglass sink. Built in medicine cabinet. Tile floors. EXTERIOR White aluminum siding. Decorative concrete skirting around entire exterior. Extra-long carport with built in gutter. Metal roof and 2016 Sprinkler system River Grove Mobile Home Village 1 is a small age restricted 55+ plus community. River Grove 1 has an extra-large community pool. Access to the Atlantic Ocean via Sebastian inlet is a short distance away. Two boat marinas with dockage, storage, and Freedom Boat Club is right next door. River Grove is a perfect location for a fisherman, boater, water skier or surfer there are three grocery stores, Walgreens, and Sebastian River Hospital within 3 miles. Non-aggressive pets under 40 pounds allowed. UTILITIESCABLE- Comcast, Direct TV, Antenna WATER & SEWER- River Grove Utilities ELECTRIC- Florida Power & Light (FPL)LOT RENT $475.00 till June then $500.00PETS - Under 40 pounds APPLICATION REQUIREMENTS - Credit and Background Check. (Fees apply.)
This property is not currently displayed as for sale or rent on Zillow. This may be different from what's on other websites or public sources.