Price Improvement! This beautiful home is now offered at $665,000 - an excellent value in Leawood! Welcome to this 4 bedroom, 3 bath home in highly sought after Leawood. This well-cared for home features real hardwood floors, recessed lighting throughout, and a bright, open layout. The updated kitchen includes beautiful quartz countertops, updated cabinetry, and stainless-steel appliances. The oversized garage doubles as a workshop, offering great space for hobbies, storage, or projects. Major updates include a new roof in 2023 and gutter guards for easy maintenance. This home sits on a large corner lot with mature trees, trailer parking, and a desirable south-facing driveway. Plus, you are just minutes from charming downtown Littleton with its fantastic shops, dining, and entertaining options. And a short walk to Clement and Leawood park. This is a rare opportunity to own a move-in ready home in an unbeatable location - schedule your showing today!
Sold for $665,000
$665,000
6071 S Ingalls Street, Littleton, CO 80123
4beds
2,613sqft
Single Family Residence
Built in 1970
0.27 Acres Lot
$649,200 Zestimate®
$254/sqft
$3,424 Estimated rent
Home value
$649,200
$610,000 - $695,000
$3,424/mo
Zestimate® history
Owner options
List your home for rent
$3,424/mo
Rent Zestimate®
Find your next renter with Zillow Rental Manager. Plus, with online applications, you can quickly screen prospective tenants – for free.
$3,424/mo
Rent Zestimate®
Refinance and save
$3,845/mo
Est. payment
Refinancing to a lower rate could help reduce your monthly payments and save thousands over the life of the loan.
$3,845/mo
Est. payment
Explore your selling options
Work with a Zillow partner agent
Leverage their expertise and Zillow's premium Showcase listings to get your home seen by more buyers.
Get startedList with your own agent
Get your home in front of millions of buyers by listing it on Zillow.
Learn how to do itSell it yourself
Take full control of how buyers see your home on Zillow by listing For Sale by Owner (FSBO).
List your homeWhat's special
Zillow last checked:
Listing updated:
Listed by:
Aleigha Roundy 303-817-5865 aleigha.roundy@cbrealty.com,
Coldwell Banker Realty 24
Bought with:
Marie Lynch, 40009316
Madison & Company Properties
Source: REcolorado as distributed by MLS GRID,MLS#: 6905358
Facts & features
Interior
Bedrooms & bathrooms
- Bedrooms: 4
- Bathrooms: 3
- Full bathrooms: 1
- 3/4 bathrooms: 2
Primary bedroom
- Level: Upper
- Area: 130 Square Feet
- Dimensions: 10 x 13
Bedroom
- Level: Lower
- Area: 110 Square Feet
- Dimensions: 10 x 11
Bedroom
- Level: Upper
- Area: 130 Square Feet
- Dimensions: 10 x 13
Bedroom
- Level: Upper
- Area: 90 Square Feet
- Dimensions: 10 x 9
Primary bathroom
- Level: Upper
- Area: 50 Square Feet
- Dimensions: 10 x 5
Bathroom
- Level: Lower
- Area: 56 Square Feet
- Dimensions: 7 x 8
Bathroom
- Level: Upper
- Area: 35 Square Feet
- Dimensions: 7 x 5
Bonus room
- Description: Multi-Use Space Just Off The Kitchen
- Level: Main
- Area: 234 Square Feet
- Dimensions: 18 x 13
Bonus room
- Description: Finished Basement With Flexible Open Space
- Level: Basement
- Area: 391 Square Feet
- Dimensions: 17 x 23
Family room
- Description: Garden-Level, Bonus Living Area
- Level: Lower
- Area: 260 Square Feet
- Dimensions: 20 x 13
Kitchen
- Description: Bright, Functional, And Updated
- Level: Main
- Area: 120 Square Feet
- Dimensions: 12 x 10
Laundry
- Level: Lower
Living room
- Description: Warm And Inviting Living Space
- Level: Main
- Area: 216 Square Feet
- Dimensions: 18 x 12
Utility room
- Level: Basement
- Area: 88 Square Feet
- Dimensions: 11 x 8
Heating
- Forced Air, Wood Stove
Cooling
- Evaporative Cooling
Appliances
- Included: Cooktop, Dishwasher, Disposal, Dryer, Microwave, Oven, Refrigerator, Washer
Features
- Eat-in Kitchen, Open Floorplan, Pantry, Primary Suite, Quartz Counters, Smoke Free
- Flooring: Carpet, Wood
- Basement: Finished
- Number of fireplaces: 2
- Fireplace features: Family Room, Recreation Room, Wood Burning
Interior area
- Total structure area: 2,613
- Total interior livable area: 2,613 sqft
- Finished area above ground: 2,613
- Finished area below ground: 0
Property
Parking
- Total spaces: 2
- Parking features: Oversized
- Attached garage spaces: 2
Features
- Levels: Multi/Split
- Patio & porch: Patio
- Exterior features: Private Yard
Lot
- Size: 0.27 Acres
- Features: Sprinklers In Front, Sprinklers In Rear
Details
- Parcel number: 078797
- Zoning: R-1A
- Special conditions: Standard
Construction
Type & style
- Home type: SingleFamily
- Architectural style: Traditional
- Property subtype: Single Family Residence
Materials
- Vinyl Siding
- Roof: Composition
Condition
- Year built: 1970
Utilities & green energy
- Sewer: Public Sewer
- Water: Public
- Utilities for property: Cable Available, Electricity Connected
Community & HOA
Community
- Security: Carbon Monoxide Detector(s), Smoke Detector(s)
- Subdivision: Leawood
HOA
- Has HOA: Yes
- HOA fee: $30 annually
- HOA name: Leawood Civic Association
- HOA phone: 720-295-5221
Location
- Region: Littleton
Financial & listing details
- Price per square foot: $254/sqft
- Tax assessed value: $768,203
- Annual tax amount: $4,459
- Date on market: 5/2/2025
- Listing terms: 1031 Exchange,Cash,Conventional,FHA,VA Loan
- Exclusions: Sellers Personal Property
- Ownership: Individual
- Electric utility on property: Yes
Price history
| Date | Event | Price |
|---|---|---|
| 6/27/2025 | Sold | $665,000$254/sqft |
Source:  REcolorado as distributed by MLS GRID #6905358 Report a problem REcolorado as distributed by MLS GRID #6905358 Report a problem | ||
| 5/26/2025 | Pending sale | $665,000$254/sqft |
Source: REcolorado as distributed by MLS GRID #6905358 Report a problem | ||
| 5/21/2025 | Price change | $665,000-2.9%$254/sqft |
Source: REcolorado as distributed by MLS GRID #6905358 Report a problem | ||
| 5/2/2025 | Listed for sale | $685,000+39.1%$262/sqft |
Source: REcolorado as distributed by MLS GRID #6905358 Report a problem | ||
| 10/11/2019 | Sold | $492,500-1.3%$188/sqft |
Source: Public Record Report a problem | ||
| 8/15/2019 | Pending sale | $499,000$191/sqft |
Source: JDI INVESTMENTS #5219765 Report a problem | ||
| 8/8/2019 | Listed for sale | $499,000+30.5%$191/sqft |
Source: JDI INVESTMENTS #5219765 Report a problem | ||
| 5/22/2019 | Sold | $382,500-6.7%$146/sqft |
Source: Public Record Report a problem | ||
| 5/6/2019 | Pending sale | $410,000$157/sqft |
Source: RE/MAX Professionals #5399461 Report a problem | ||
| 5/3/2019 | Listed for sale | $410,000$157/sqft |
Source: RE/MAX Professionals #5399461 Report a problem | ||
Public tax history
| Year | Property taxes | Tax assessment |
|---|---|---|
| 2025 | $4,459 -0.2% | $48,012 +2.2% |
| 2024 | $4,469 +16.6% | $46,968 |
| 2023 | $3,832 -1.4% | $46,968 +18.9% |
| 2022 | $3,887 +37.5% | $39,491 -2.8% |
| 2021 | $2,826 | $40,628 +37.1% |
| 2020 | $2,826 +1.4% | $29,633 |
| 2019 | $2,787 +49.7% | $29,633 +12.2% |
| 2018 | $1,862 | $26,410 |
| 2017 | $1,862 +14.1% | $26,410 +4.1% |
| 2016 | $1,632 +100% | $25,369 |
| 2015 | $816 -32.5% | $25,369 +25.4% |
| 2014 | $1,208 -2.1% | $20,235 |
| 2013 | $1,234 -37.3% | $20,235 -1.9% |
| 2012 | $1,968 -0.2% | $20,632 |
| 2011 | $1,971 +0.1% | $20,632 -0.7% |
| 2010 | $1,970 +55.1% | $20,780 |
| 2009 | $1,270 +0.4% | $20,780 -2.6% |
| 2008 | $1,265 +10.1% | $21,330 |
| 2007 | $1,148 -39.8% | $21,330 +6.9% |
| 2006 | $1,908 -3.6% | $19,960 -1.7% |
| 2005 | $1,980 +9.7% | $20,310 |
| 2004 | $1,805 +139.2% | $20,310 |
| 2003 | $755 -49% | $20,310 +20.4% |
| 2002 | $1,480 +7.9% | $16,870 +18.5% |
| 2001 | $1,372 -0.6% | $14,240 |
| 2000 | $1,379 | $14,240 |
Find assessor info on the county website
Neighborhood: 80123
Nearby homes
- $688,0004 bd2 ba2.1k sqft6111 W Maplewood Pl, Littleton, CO 80123Sold
- $798,4004 bd3 ba2.7k sqft6084 W Leawood Dr, Littleton, CO 80123Off Market
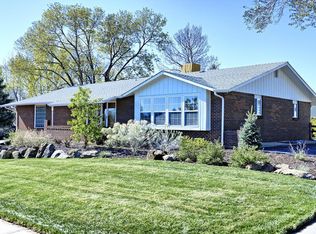
- $697,1004 bd3 ba2k sqft6104 W Leawood Dr, Littleton, CO 80123Off Market
- $724,9004 bd3 ba3k sqft6080 S Ingalls St, Littleton, CO 80123Off Market
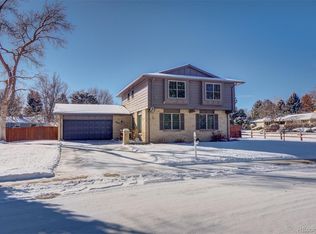
- $605,2003 bd2 ba1.4k sqft6081 S Ingalls St, Littleton, CO 80123Off Market
- $656,1005 bd2 ba2k sqft6060 S Ingalls St, Littleton, CO 80123Off Market
- $687,7004 bd3 ba2k sqft6004 W Leawood Dr, Littleton, CO 80123Off Market
- $658,9005 bd3 ba1.7k sqft6141 W Maplewood Pl, Littleton, CO 80123Off Market
Nearby schools
GreatSchools rating
- 5/10Leawood Elementary SchoolGrades: PK-6Distance: 0.1 mi
- 6/10Ken Caryl Middle SchoolGrades: 6-8Distance: 1.7 mi
- 8/10Columbine High SchoolGrades: 9-12Distance: 0.5 mi
Schools provided by the listing agent
- Elementary: Leawood
- Middle: Ken Caryl
- High: Columbine
- District: Jefferson County R-1
Source: REcolorado as distributed by MLS GRID. This data may not be complete. We recommend contacting the local school district to confirm school assignments for this home.
Get a cash offer in 3 minutes
Find out how much your home could sell for in as little as 3 minutes with a no-obligation cash offer.
Estimated market value
$649,200
Get a cash offer in 3 minutes
Find out how much your home could sell for in as little as 3 minutes with a no-obligation cash offer.
Estimated market value
$649,200
- Colorado
- Jefferson County
- Littleton
- 80123
- 6071 S Ingalls Street
Nearby cities
Nearby neighborhoods
Nearby zip codes
Other Littleton Topics
