Set on a tranquil 10-acre plot with a shared 5-acre lake, this private residence offers a retreat nestled among the trees. A winding driveway introduces the secluded setting, where a 4-sided brick, 3-bedroom, 3-bathroom ranch walk-out home awaits. The design focuses on an open-concept living and kitchen area, with well-positioned windows that frame views of the natural surroundings. The layout promotes easy flow across the main living spaces, including the kitchen with a central island, large pantry for ample storage, plus a dedicated dining and family room showcasing peaceful lake views. Buyer to verify all facts and information including but not limited to schools, taxes, sq. footage, room sizes, zoning, restrictions, easements, acreage amount, etc. A main-level laundry room doubles as a mudroom, offering added convenience with its entry point from the deck and other outdoor activities. Bedrooms are thoughtfully arranged: the second bedroom on the main level has a dedicated full bathroom, while the primary bedroom features an en-suite bathroom with an updated tile shower and dual-sink vanity. The basement extends the living space with a large recreational room, warmed by a wood-burning stove, an office area, and a third bedroom with access to an updated bathroom. Unfinished basement areas offer extensive storage opportunities. Outdoor life centers around a spacious deck overlooking the lake, a serene backdrop for relaxation or gatherings. Complementing the home is a 30x40 shop, giving you plenty of space for vehicles, hobbies, or storage needs. This property is a peaceful and private retreat for those seeking to get away from it all. Be sure to follow the travel directions within the listing, using the address in GPS is inaccurate.
Sold
Price Unknown
6071 State Road J, Fulton, MO 65251
3beds
3,072sqft
Single Family Residence
Built in 1975
10 Acres Lot
$487,300 Zestimate®
$--/sqft
$2,151 Estimated rent
Home value
$487,300
Estimated sales range
Not available
$2,151/mo
Zestimate® history
Owner options
List your home for rent
$2,151/mo
Rent Zestimate®
Find your next renter with Zillow Rental Manager. Plus, with online applications, you can quickly screen prospective tenants – for free.
$2,151/mo
Rent Zestimate®
Refinance and save
Refinancing to a lower rate could help reduce your monthly payments and save thousands over the life of the loan.
Explore your selling options
Work with a Zillow partner agent
Leverage their expertise and Zillow's premium Showcase listings to get your home seen by more buyers.
Get startedList with your own agent
Get your home in front of millions of buyers by listing it on Zillow.
Learn how to do itSell it yourself
Take full control of how buyers see your home on Zillow by listing For Sale by Owner (FSBO).
List your homeWhat's special
Peaceful lake viewsSecluded settingEn-suite bathroomLarge recreational roomWell-positioned windowsUpdated tile showerLarge pantry
Zillow last checked:
Listing updated:
Listed by:
Bev Curtis 573-864-5054,
Bev & Co. Realty, LLC 573-864-5054,
Julia K. Ames 573-808-3460,
Bev & Co. Realty, LLC
Bought with:
Wanda Bressman, 2010031989
Iron Gate Real Estate
Source: MMBOR,MLS#: 423997
Facts & features
Interior
Bedrooms & bathrooms
- Bedrooms: 3
- Bathrooms: 3
- Full bathrooms: 3
Primary bedroom
- Description: updated attached bathroom and dual closet space
- Level: Main
- Area: 194.72
- Dimensions: 16 x 12.17
Bedroom 2
- Description: access to hall bathroom
- Level: Main
- Area: 140.89
- Dimensions: 16.25 x 8.67
Bedroom 3
- Description: access to full hall bathroom
- Level: Lower
- Area: 132.14
- Dimensions: 11.83 x 11.17
Full bathroom
- Description: updated primary bathroom with shower and dual sink vanity
- Level: Main
Full bathroom
- Description: hall bathroom with private access from bedroom 2; updated faucet and tile flooring
- Level: Main
Full bathroom
- Description: updated hall bathroom with private access from bedroom 3
- Level: Lower
Dining room
- Description: slider to deck
- Level: Main
- Area: 118.25
- Dimensions: 11.92 x 9.92
Family room
- Description: great lake views; slider to deck
- Level: Main
- Area: 224.77
- Dimensions: 19 x 11.83
Kitchen
- Description: wood flooring; large island; window overlooks lake
- Level: Main
- Area: 250.19
- Dimensions: 19.5 x 12.83
Living room
- Description: wood flooring
- Level: Main
- Area: 339.69
- Dimensions: 19.5 x 17.42
Office
- Description: lvp flooring; storage closet with shelving
- Level: Lower
- Area: 161.94
- Dimensions: 14.83 x 10.92
Other
- Description: pantry with shelving
- Level: Main
- Area: 72.99
- Dimensions: 12.33 x 5.92
Recreation room
- Description: wood burning stove with blower; slider to patio
- Level: Lower
- Area: 333.74
- Dimensions: 22 x 15.17
Utility room
- Description: w/d hookups; shelving and storage space
- Level: Main
- Area: 77.28
- Dimensions: 16 x 4.83
Heating
- Forced Air, Electric
Cooling
- Central Electric
Appliances
- Laundry: Washer/Dryer Hookup
Features
- Tub/Shower, Stand AloneShwr/MBR, Breakfast Room, Laminate Counters, Wood Cabinets, Kitchen Island, Pantry
- Flooring: Wood, Carpet, Tile, Vinyl
- Doors: Storm Door(s)
- Basement: Walk-Out Access
- Has fireplace: Yes
- Fireplace features: Basement, Insert, Wood Burning
Interior area
- Total structure area: 3,072
- Total interior livable area: 3,072 sqft
- Finished area below ground: 1,152
Property
Parking
- Total spaces: 2
- Parking features: Detached
- Garage spaces: 2
Features
- Patio & porch: Concrete, Back, Deck, Front Porch
- On waterfront: Yes
- Waterfront features: Lake Front
Lot
- Size: 10 Acres
- Features: Rolling Slope
- Residential vegetation: Partially Wooded
Details
- Additional structures: Workshop
- Parcel number: 1506024000000002000
- Zoning description: None
Construction
Type & style
- Home type: SingleFamily
- Architectural style: Ranch
- Property subtype: Single Family Residence
Materials
- Foundation: Concrete Perimeter
- Roof: ArchitecturalShingle
Condition
- Year built: 1975
Utilities & green energy
- Electric: County
- Gas: Gas-None
- Sewer: Privately Maintained, Septic Tank
- Water: District
- Utilities for property: Trash-Private
Community & HOA
Community
- Security: Smoke Detector(s)
- Subdivision: Fulton
HOA
- Has HOA: No
Location
- Region: Fulton
Financial & listing details
- Tax assessed value: $214,940
- Annual tax amount: $1,540
- Date on market: 12/2/2024
- Road surface type: Paved
Price history
| Date | Event | Price |
|---|---|---|
| 2/11/2025 | Sold | -- |
Source:  MMBOR #423997 Report a problem MMBOR #423997 Report a problem | ||
| 1/11/2025 | Pending sale | $460,000$150/sqft |
Source: MMBOR #423997 Report a problem | ||
| 12/2/2024 | Listed for sale | $460,000+7%$150/sqft |
Source: MMBOR #423997 Report a problem | ||
| 6/4/2024 | Listing removed | -- |
Source: MMBOR #420267 Report a problem | ||
| 5/16/2024 | Pending sale | $430,000$140/sqft |
Source: MMBOR #420267 Report a problem | ||
Public tax history
| Year | Property taxes | Tax assessment |
|---|---|---|
| 2025 | $2,410 +56.4% | $40,839 +56.3% |
| 2024 | $1,540 +0.4% | $26,127 |
| 2023 | $1,533 +2% | $26,127 +1.9% |
| 2022 | $1,504 0% | $25,652 |
| 2021 | $1,504 +0% | $25,652 |
| 2020 | $1,504 | $25,652 |
| 2019 | -- | $25,652 |
| 2018 | $1,587 +7.5% | $25,652 |
| 2017 | $1,476 -7% | $25,652 -7.2% |
| 2016 | $1,587 | $27,630 |
| 2015 | $1,587 -0.1% | $27,630 |
| 2014 | $1,589 +0.3% | $27,630 |
| 2013 | $1,584 +0.8% | $27,630 |
| 2012 | $1,572 +1.2% | $27,630 |
| 2011 | $1,554 +3.8% | $27,630 |
| 2010 | $1,497 | $27,630 |
Find assessor info on the county website
Neighborhood: 65251
Nearby homes
- $378,000-- bd3 ba1.1k sqft6070 State Road J, Fulton, MO 65251Off Market
- $203,300-- bd1 ba1.2k sqft6026 State Road J, Fulton, MO 65251Off Market
- $19,340-- bd1 ba1.2k sqft5965 County Road 345, Fulton, MO 65251Off Market
- $420,1003 bd3 ba2k sqft5973 County Road 345, Fulton, MO 65251Off Market
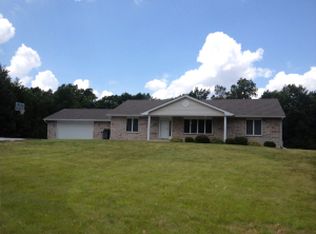
- $479,600-- bd2 ba1.8k sqft5978 County Road 345, Fulton, MO 65251Off Market
- $306,7003 bd2 ba1.1k sqft5957 County Road 345, Fulton, MO 65251Off Market
- $1,025,600-- bd1 ba1.7k sqft6144 State Road J, Fulton, MO 65251Off Market
- $295,300-- bd2 ba2.3k sqft5958 County Road 345, Fulton, MO 65251Off Market
Nearby schools
GreatSchools rating
- 4/10New Bloomfield Elementary SchoolGrades: PK-6Distance: 8.4 mi
- 4/10New Bloomfield High SchoolGrades: 7-12Distance: 8.4 mi
Schools provided by the listing agent
- Elementary: New Bloomfield
- Middle: New Bloomfield
- High: New Bloomfield
Source: MMBOR. This data may not be complete. We recommend contacting the local school district to confirm school assignments for this home.
Sell for more on Zillow
Get a Zillow Showcase℠ listing at no additional cost and you could sell for .
$487,300
2% more
+$9,746
With Zillow Showcase(estimated)
$497,046
Sell for more on Zillow
Get a Zillow Showcase℠ listing at no additional cost and you could sell for .
$487,300
2% more
+$9,746
With Zillow Showcase(estimated)
$497,046
- Missouri
- Callaway County
- Fulton
- 65251
- 6071 State Road J
