This beautifully updated home offers a spacious and thoughtfully designed layout filled with modern amenities and high-end finishes. The recently remodeled kitchen features quartz countertops, a butcherblock island, double oven with convection, Bosch dishwasher, stainless vent hood, and freshly painted solid maple cabinets with soft-close doors, undercabinet lighting, and two pantries for ample storage. New luxury vinyl plank flooring flows through the main level, complemented by solid maple floors in the and office and den/dining Rm. A French door off the kitchen leads to a large covered patio with porcelain tile flooring, built-in speakers, and a dedicated grill area overlooking an extra-large backyard lined with mature trees and an automatic sprinkler system. The oversized primary bedroom boasts vaulted ceilings and an incredible 16-foot deep walk-in closet with custom organization. The extra-wide tandem 3-car garage offers built-in shelving, cabinets, wall storage, a soft water hose bib for washing, and newly updated LED lighting, while the driveway adds an extra parking space with a sidewalk to the backyard. The home office is perfect for remote work with dual workstations, custom cabinetry, and full network wiring. The cozy great room features a recently updated gas or wood-burning fireplace and is wired for surround sound. Upstairs, you'll find a convenient laundry room and three additional bedrooms, including a junior suite with a walk-in closet and Jack and Jill bathroom. The finished basement provides a large family room wired for home theater, a kitchenette, a bedroom, a full bath with heated floors, and a workshop area. Smart home technology throughout includes network and coax wiring, built-in speakers, LED lighting, keyless entry, a security system, WiFi-enabled garage, smart thermostat, humidifier, and high-efficiency HVAC and water systems. This home offers everything you need for modern comfort, entertaining.
Sold
$525,000
6071 Sugar Pine Dr, Avon, IN 46123
5beds
3,823sqft
Residential, Single Family Residence
Built in 2005
0.39 Acres Lot
$536,700 Zestimate®
$137/sqft
$3,075 Estimated rent
Home value
$536,700
$488,000 - $590,000
$3,075/mo
Zestimate® history
Owner options
List your home for rent
$3,075/mo
Rent Zestimate®
Find your next renter with Zillow Rental Manager. Plus, with online applications, you can quickly screen prospective tenants – for free.
$3,075/mo
Rent Zestimate®
Refinance and save
$3,170/mo
Est. payment
Refinancing to a lower rate could help reduce your monthly payments and save thousands over the life of the loan.
$3,170/mo
Est. payment
Explore your selling options
Work with a Zillow partner agent
Leverage their expertise and Zillow's premium Showcase listings to get your home seen by more buyers.
Get startedList with your own agent
Get your home in front of millions of buyers by listing it on Zillow.
Learn how to do itSell it yourself
Take full control of how buyers see your home on Zillow by listing For Sale by Owner (FSBO).
List your homeWhat's special
Zillow last checked:
Listing updated:
Listed by:
DeAnna Murphy 317-414-6890,
eXp Realty, LLC
Bought with:
Emily Brewer
Redfin Corporation
Source: MIBOR as distributed by MLS GRID,MLS#: 22030595
Facts & features
Interior
Bedrooms & bathrooms
- Bedrooms: 5
- Bathrooms: 4
- Full bathrooms: 3
- 1/2 bathrooms: 1
- Main level bathrooms: 1
Primary bedroom
- Level: Upper
- Area: 357 Square Feet
- Dimensions: 21x17
Bedroom 2
- Level: Upper
- Area: 143 Square Feet
- Dimensions: 11x13
Bedroom 3
- Level: Upper
- Area: 156 Square Feet
- Dimensions: 13x12
Bedroom 4
- Level: Upper
- Area: 121 Square Feet
- Dimensions: 11x11
Bedroom 5
- Level: Basement
- Area: 126 Square Feet
- Dimensions: 14x9
Dining room
- Level: Main
- Area: 168 Square Feet
- Dimensions: 12x14
Great room
- Level: Main
- Area: 288 Square Feet
- Dimensions: 18x16
Kitchen
- Level: Main
- Area: 168 Square Feet
- Dimensions: 12x14
Laundry
- Level: Upper
- Area: 40 Square Feet
- Dimensions: 8x5
Library
- Level: Main
- Area: 154 Square Feet
- Dimensions: 14x11
Living room
- Level: Basement
- Area: 308 Square Feet
- Dimensions: 22x14
Office
- Level: Main
- Area: 121 Square Feet
- Dimensions: 11x11
Heating
- Natural Gas
Cooling
- Central Air
Appliances
- Included: Dishwasher, Dryer, Disposal, Gas Water Heater, MicroHood, Microwave, Convection Oven, Refrigerator, Washer, Water Softener Owned
- Laundry: Laundry Room, Upper Level
Features
- Double Vanity, Breakfast Bar, Vaulted Ceiling(s), Kitchen Island, Ceiling Fan(s), Pantry, Smart Thermostat, Walk-In Closet(s)
- Basement: Finished
- Number of fireplaces: 1
- Fireplace features: Gas Log, Great Room, Wood Burning
Interior area
- Total structure area: 3,823
- Total interior livable area: 3,823 sqft
- Finished area below ground: 1,006
Property
Parking
- Total spaces: 3
- Parking features: Attached
- Attached garage spaces: 3
- Details: Garage Parking Other(Guest Street Parking)
Features
- Levels: Two
- Stories: 2
- Patio & porch: Covered, Porch
- Exterior features: Sprinkler System
Lot
- Size: 0.39 Acres
- Features: Not Applicable, Curbs, Sidewalks, Mature Trees
Details
- Parcel number: 321015108002000031
- Horse amenities: None
Construction
Type & style
- Home type: SingleFamily
- Architectural style: Traditional
- Property subtype: Residential, Single Family Residence
Materials
- Brick, Cement Siding, Vinyl Siding
- Foundation: Concrete Perimeter
Condition
- New construction: No
- Year built: 2005
Details
- Builder name: Estridge
Utilities & green energy
- Water: Public
- Utilities for property: Electricity Connected, Sewer Connected, Water Connected
Community & HOA
Community
- Subdivision: Whispering Pines
HOA
- Has HOA: Yes
- Amenities included: Clubhouse, Insurance, Maintenance, Park, Playground, Management, Snow Removal
- Services included: Association Home Owners, Clubhouse, Entrance Common, Insurance, Maintenance, Nature Area, ParkPlayground, Management, Snow Removal
- HOA fee: $600 annually
- HOA phone: 317-507-3474
Location
- Region: Avon
Financial & listing details
- Price per square foot: $137/sqft
- Tax assessed value: $413,600
- Annual tax amount: $4,518
- Date on market: 5/27/2025
- Cumulative days on market: 7 days
- Electric utility on property: Yes
Price history
| Date | Event | Price |
|---|---|---|
| 7/3/2025 | Sold | $525,000-1.9%$137/sqft |
Source:  MIBOR as distributed by MLS GRID #22030595 Report a problem MIBOR as distributed by MLS GRID #22030595 Report a problem | ||
| 6/3/2025 | Pending sale | $535,000$140/sqft |
Source: MIBOR as distributed by MLS GRID #22030595 Report a problem | ||
| 5/27/2025 | Listed for sale | $535,000$140/sqft |
Source: MIBOR as distributed by MLS GRID #22030595 Report a problem | ||
Public tax history
| Year | Property taxes | Tax assessment |
|---|---|---|
| 2025 | $4,518 +10% | $413,600 +3.6% |
| 2024 | $4,108 +1.9% | $399,100 +10.2% |
| 2023 | $4,034 +19.5% | $362,000 +2.8% |
| 2022 | $3,374 +2.8% | $352,000 +19.2% |
| 2021 | $3,281 -0.4% | $295,200 +3.8% |
| 2020 | $3,295 +2.7% | $284,500 +1% |
| 2019 | $3,208 +18.7% | $281,600 +4.6% |
| 2018 | $2,702 +5.1% | $269,100 +0.3% |
| 2017 | $2,571 +6.2% | $268,300 +4.4% |
| 2016 | $2,420 +1.4% | $257,100 +7.8% |
| 2014 | $2,386 +1.2% | $238,600 +1.2% |
| 2013 | $2,358 -15.5% | $235,800 -15.5% |
| 2011 | $2,792 | $279,200 |
| 2010 | $2,792 +8.2% | $279,200 +8.2% |
| 2009 | $2,581 -23.2% | $258,100 +1.4% |
| 2007 | $3,361 -38% | $254,650 -0.5% |
| 2006 | $5,424 | $255,900 +677.8% |
| 2005 | -- | $32,900 |
Find assessor info on the county website
Neighborhood: 46123
Nearby homes
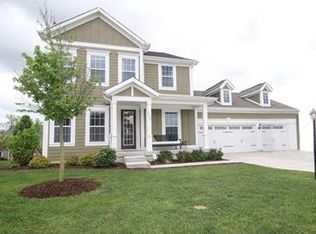
- $517,2005 bd3 ba2.8k sqft6057 Sugar Pine Dr, Avon, IN 46123Off Market
- $478,4004 bd2 ba2.6k sqft6087 Sugar Pine Dr, Avon, IN 46123Off Market
- $471,0002 bd2 ba2.7k sqft6064 Sugar Pine Dr, Avon, IN 46123Off Market
- $492,7004 bd3 ba2.5k sqft6062 Lacebark Way, Avon, IN 46123Off Market
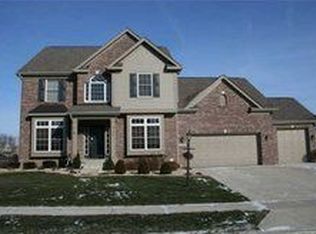
- $474,1004 bd2 ba3.6k sqft6043 Sugar Pine Dr, Avon, IN 46123Off Market
- $479,6004 bd3 ba2.6k sqft6034 Lacebark Way, Avon, IN 46123Off Market
- $457,5004 bd2 ba2.4k sqft6107 Sugar Pine Dr, Avon, IN 46123Off Market
- $465,7004 bd3 ba2.6k sqft6046 Lacebark Way, Avon, IN 46123Off Market
Nearby schools
GreatSchools rating
- 7/10Hickory Elementary SchoolGrades: K-4Distance: 1.2 mi
- 10/10Avon Middle School SouthGrades: 7-8Distance: 1.8 mi
- 9/10Avon High SchoolGrades: 9-12Distance: 1.6 mi
Schools provided by the listing agent
- Elementary: Hickory Elementary School
- Middle: Avon Middle School South
- High: Avon High School
Source: MIBOR as distributed by MLS GRID. This data may not be complete. We recommend contacting the local school district to confirm school assignments for this home.
Get a cash offer in 3 minutes
Find out how much your home could sell for in as little as 3 minutes with a no-obligation cash offer.
Estimated market value
$536,700
Get a cash offer in 3 minutes
Find out how much your home could sell for in as little as 3 minutes with a no-obligation cash offer.
Estimated market value
$536,700
- Indiana
- Hendricks County
- Avon
- 46123
- 6071 Sugar Pine Dr
