Price Improvement! Multigenerational living in Yorba Linda! Single level living with the primary ensuite & two bedrooms/one bath on the first floor and two beds/one bath upstairs. The detached 2bed 1 bth ADU offers its own laundry, and the RV driveway offers separate access as well as electricity and a dump station. Lots of solar panels and a backup battery offer security and economy. For those warm Summer nights, the extended roof patio spans the front of the home, and your front lawn will always look mowed with the manicured artificial turf. The RV gate is 17 ft wide and the driveway is over 60ft long and 18ft wide from eves to wall along side the 3 car garage. Inside, views to the backyard, vaulted ceilings, and a warm wood floor greet you. The classic kitchen is beautifully appointed with top-of-the-line appliances including a Sub Zero refrigerator, Dacor 5 burner stove, Miele double ovens and warming drawer, Kitchenaide stainless dishwasher and fridge with panel doors matching the cherry cabinets with beading. A Farmhouse sink and solid maple pullout drawers including a spice rack, and two lazy Susans with many soft close drawers make this kitchen as functional as it is beautiful. The spacious island showcases Splendor granite, a vegetable sink and seating for three. The ample cabinetry also offers a coffee cabinet and Splendor backsplash diamond cut outs. An abundance of lighting tops it off. The dining area accommodates a 12 ft table and warm fireplace. Come hang out in the very spacious and warm great room with stone covered fireplace and raised hearth. Windows and glass doors to bring in lots of light and a built in desk with cabinets span one whole wall. Step out to the patio where you'll find an outdoor kitchen with concrete counters, a Blaze BBQ, 2 burner stove, sink and garbage disposal. Huge grass area-large enough for a built in pool and all the futures are stubbed up so no need to cut up the concrete! Raised planters, avocado trees, and the ADU are surrounded by Slump Stone and Concrete walls. The 920 foot ADU hosts 2 bedrooms and 1 bath with kitchen overlooking a very spacious gathering area, lots of cabinetry and its own laundry and an outside gated artificial turf yard. The primary bedroom is warm and spacious with a wall of closets, walk in shower in the primary bath and 2 more comfortably sized first level bedrooms and the hall bath hosts the tub. Upstairs there are two large bedrooms with a full bath. RO filter and soft water systems.
Sold for $1,900,000
Zillow last checked:
Listing updated:
Bought with:
Kate Markert, DRE #01706446
Marterra Real Estate
Source: CRMLS,MLS#: PW26017205 Originating MLS: California Regional MLS
Originating MLS: California Regional MLSPrice history
| Date | Event | Price |
|---|---|---|
| 8/31/2026 | Sold | $1,900,000-9.5%$518/sqft |
Source:  CRMLS #PW26017205 Report a problem CRMLS #PW26017205 Report a problem | ||
| 8/7/2026 | Pending sale | $2,100,000$572/sqft |
Source: CRMLS #PW26017205 Report a problem | ||
| 6/23/2026 | Price change | $2,100,000-8.7%$572/sqft |
Source: CRMLS #PW26017205 Report a problem | ||
| 5/11/2026 | Price change | $2,299,000-4.2%$626/sqft |
Source: CRMLS #PW26017205 Report a problem | ||
| 4/23/2026 | Listed for sale | $2,399,000$654/sqft |
Source: CRMLS #PW26017205 Report a problem | ||
Nearby homes
- $1,322,9004 bd2 ba1.6k sqft6061 Sun View Rd, Yorba Linda, CA 92886Off Market
- $1,546,0003 bd1 ba1.8k sqft6081 Sun View Rd, Yorba Linda, CA 92886Off Market
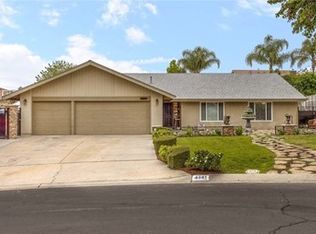
- $2,832,6006 bd5 ba3.8k sqft17801 Neff Ranch Rd, Yorba Linda, CA 92886Off Market
- $1,349,9003 bd2 ba2.1k sqft6051 Sun View Rd, Yorba Linda, CA 92886Off Market
Get a cash offer in 3 minutes
Find out how much your home could sell for in as little as 3 minutes with a no-obligation cash offer.
Estimated market value
$1,900,300
