A beautiful property in popular Piedmont! With over 4000 finished sq ft, and featuring a Main Level Primary Suite, this spacious, well-maintained home offers a great location, backing to the 11th tee of the Piedmont Golf Course. With an open concept floor plan offering max natural light and beautiful views and 3 fully finished levels, this comfortable house has a place for everyone and everything!! In addition to the primary suite, the main level offers formal living & dining space, a well-designed, centrally located kitchen, informal eating area and pretty 2 story Family Room with Gas Fireplace with views of the golf course! The upper level features a multi-use loft area, 3 bedrooms & full bath, and the spacious finished lower level has a huge Rec Room w kitchenette, Office/5th bedroom, full Bath and ample Storage, Multi Use Areas. Recent updates include the lovely Renovated Primary bath, Trane HVAC system, most appliances, family room carpet, paved drive and more. About the Community: A super convenient location, near commuter routes, shopping and all services, this award-winning gated community offers Pools (2 outdoor and 1 indoor), Rec Center w full-time staff, tennis, pickleball & basketball courts, tot lots, sidewalks leading to additional safe walking and biking outside the community , all in a beautifully maintained neighborhood featuring thoughtful green space and centered around the private golf course, which has memberships available.
Sold for $835,000
$835,000
6072 Dunnbrook Ter, Haymarket, VA 20169
4beds
4,160sqft
Single Family Residence
Built in 2001
5,000 Square Feet Lot
$883,000 Zestimate®
$201/sqft
$4,035 Estimated rent
Home value
$883,000
$839,000 - $927,000
$4,035/mo
Zestimate® history
Owner options
List your home for rent
$4,035/mo
Rent Zestimate®
Find your next renter with Zillow Rental Manager. Plus, with online applications, you can quickly screen prospective tenants – for free.
$4,035/mo
Rent Zestimate®
Refinance and save
$5,315/mo
Est. payment
Refinancing to a lower rate could help reduce your monthly payments and save thousands over the life of the loan.
$5,315/mo
Est. payment
Explore your selling options
Work with a Zillow partner agent
Leverage their expertise and Zillow's premium Showcase listings to get your home seen by more buyers.
Get startedList with your own agent
Get your home in front of millions of buyers by listing it on Zillow.
Learn how to do itSell it yourself
Take full control of how buyers see your home on Zillow by listing For Sale by Owner (FSBO).
List your homeWhat's special
Zillow last checked:
Listing updated:
Listed by:
Shannon Hrabe 571-239-1401,
LPT Realty, LLC
Bought with:
Kerrie Jenkins, 0225232953
Corcoran McEnearney
Source: Bright MLS,MLS#: VAPW2077978
Facts & features
Interior
Bedrooms & bathrooms
- Bedrooms: 4
- Bathrooms: 4
- Full bathrooms: 3
- 1/2 bathrooms: 1
- Main level bathrooms: 2
- Main level bedrooms: 1
Rooms
- Room types: Living Room, Dining Room, Primary Bedroom, Bedroom 2, Bedroom 3, Bedroom 4, Kitchen, Family Room, Breakfast Room, Loft, Other, Office, Recreation Room, Media Room
Basement
- Area: 1800
Heating
- Forced Air, Natural Gas
Cooling
- Ceiling Fan(s), Central Air, Electric
Appliances
- Included: Cooktop, Dishwasher, Disposal, Dryer, Exhaust Fan, Ice Maker, Microwave, Double Oven, Refrigerator, Washer, Humidifier, Oven, Stainless Steel Appliance(s), Gas Water Heater
- Laundry: Main Level
Features
- Attic, Bar, Breakfast Area, Ceiling Fan(s), Combination Dining/Living, Entry Level Bedroom, Family Room Off Kitchen, Formal/Separate Dining Room, Kitchen - Table Space, Pantry, Primary Bath(s), Recessed Lighting, Upgraded Countertops, Walk-In Closet(s), 2 Story Ceilings, 9'+ Ceilings, Tray Ceiling(s)
- Flooring: Carpet, Ceramic Tile, Engineered Wood, Hardwood, Wood
- Doors: French Doors
- Windows: Screens, Window Treatments
- Basement: Finished,Interior Entry,Exterior Entry,Rear Entrance,Sump Pump,Walk-Out Access
- Number of fireplaces: 1
- Fireplace features: Glass Doors, Mantel(s), Gas/Propane
Interior area
- Total structure area: 4,480
- Total interior livable area: 4,160 sqft
- Finished area above ground: 2,680
- Finished area below ground: 1,480
Property
Parking
- Total spaces: 2
- Parking features: Garage Door Opener, Free, Unassigned, Attached, Driveway
- Attached garage spaces: 2
- Has uncovered spaces: Yes
Accessibility
- Accessibility features: None
Features
- Levels: Three
- Stories: 3
- Patio & porch: Deck
- Exterior features: Sidewalks
- Pool features: Community
- Has view: Yes
- View description: Golf Course
Lot
- Size: 5,000 Square Feet
- Features: Cul-De-Sac, Landscaped, Premium, Adjoins Golf Course
Details
- Additional structures: Above Grade, Below Grade
- Parcel number: 7398344990
- Zoning: PMR
- Special conditions: Standard
Construction
Type & style
- Home type: SingleFamily
- Architectural style: Colonial
- Property subtype: Single Family Residence
Materials
- Brick, Brick Front, Vinyl Siding
- Foundation: Concrete Perimeter
- Roof: Architectural Shingle
Condition
- Excellent
- New construction: No
- Year built: 2001
Details
- Builder model: TYLER
- Builder name: MI HOMES
Utilities & green energy
- Sewer: Public Sewer
- Water: Public
- Utilities for property: Underground Utilities
Community & HOA
Community
- Features: Pool
- Security: Electric Alarm
- Subdivision: Piedmont
HOA
- Has HOA: Yes
- Amenities included: Common Grounds, Community Center, Fitness Center, Gated, Golf Club, Indoor Pool, Pool, Security, Tennis Court(s), Tot Lots/Playground, Dining Rooms, Fax/Copying, Golf Course, Golf Course Membership Available, Meeting Room, Recreation Facilities
- Services included: Pool(s), Road Maintenance, Trash, Common Area Maintenance, Health Club, Recreation Facility, Security, Snow Removal
- HOA fee: $193 monthly
- HOA name: PIEDMONT
Location
- Region: Haymarket
Financial & listing details
- Price per square foot: $201/sqft
- Tax assessed value: $781,900
- Annual tax amount: $7,898
- Date on market: 8/22/2024
- Listing agreement: Exclusive Right To Sell
- Inclusions: Basement Bar-microwave, Toaster And Mini Fridge Bench In Primary Bath
- Ownership: Fee Simple
- Road surface type: Black Top
Price history
| Date | Event | Price |
|---|---|---|
| 10/15/2024 | Sold | $835,000$201/sqft |
Source:  Bright MLS #VAPW2077978 Report a problem Bright MLS #VAPW2077978 Report a problem | ||
| 9/24/2024 | Pending sale | $835,000$201/sqft |
Source: Bright MLS #VAPW2077978 Report a problem | ||
| 9/4/2024 | Contingent | $835,000$201/sqft |
Source: Bright MLS #VAPW2077978 Report a problem | ||
| 8/28/2024 | Listed for sale | $835,000+45.2%$201/sqft |
Source: Bright MLS #VAPW2077978 Report a problem | ||
| 5/18/2007 | Sold | $575,000-9.4%$138/sqft |
Source: Public Record Report a problem | ||
| 4/3/2006 | Sold | $635,000+73.4%$153/sqft |
Source: Public Record Report a problem | ||
| 9/5/2001 | Sold | $366,194$88/sqft |
Source: Public Record Report a problem | ||
Public tax history
| Year | Property taxes | Tax assessment |
|---|---|---|
| 2025 | $8,033 +3.3% | $819,300 +4.8% |
| 2024 | $7,776 +7.9% | $781,900 +12.8% |
| 2023 | $7,210 -2.7% | $692,900 +5.1% |
| 2022 | $7,413 +4.3% | $659,000 +12.8% |
| 2021 | $7,105 +5.1% | $584,200 +6.1% |
| 2020 | $6,759 +121.1% | $550,700 +8.8% |
| 2019 | $3,057 -46.2% | $506,300 +7.5% |
| 2018 | $5,685 +2.1% | $470,800 +2% |
| 2017 | $5,568 -5.5% | $461,400 -4.7% |
| 2016 | $5,893 -4.2% | $484,000 -2% |
| 2015 | $6,153 | $493,800 -0.4% |
| 2014 | $6,153 | $495,800 +11.4% |
| 2013 | -- | $445,000 +11.6% |
| 2012 | -- | $398,700 +4.4% |
| 2010 | -- | $382,000 +5.2% |
| 2009 | -- | $363,100 -20.6% |
| 2008 | -- | $457,300 -22.7% |
| 2007 | -- | $591,500 +5.6% |
| 2006 | -- | $560,300 +23.2% |
| 2005 | -- | $454,700 +18.1% |
| 2004 | -- | $385,000 +6.6% |
| 2003 | -- | $361,200 +7.8% |
| 2002 | -- | $335,000 |
Find assessor info on the county website
Neighborhood: 20169
Nearby homes
- $860,6004 bd3 ba2.6k sqft6068 Dunnbrook Ter, Haymarket, VA 20169Off Market
- $837,5003 bd3 ba2.6k sqft6076 Dunnbrook Ter, Haymarket, VA 20169Off Market
- $875,0005 bd4 ba4.4k sqft6064 Dunnbrook Ter, Haymarket, VA 20169Sold

- $837,9004 bd4 ba3.5k sqft6080 Dunnbrook Ter, Haymarket, VA 20169Off Market
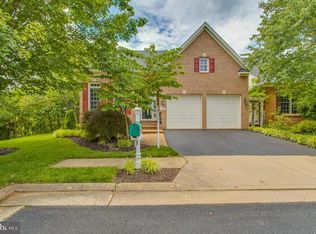
- $878,6005 bd3 ba4.1k sqft6060 Dunnbrook Ter, Haymarket, VA 20169Off Market
- $821,3004 bd3 ba2.6k sqft6056 Dunnbrook Ter, Haymarket, VA 20169Off Market
- $843,8005 bd3 ba4.4k sqft6052 Dunnbrook Ter, Haymarket, VA 20169Off Market
- $839,5003 bd2 ba2.6k sqft6048 Dunnbrook Ter, Haymarket, VA 20169Off Market
Nearby schools
GreatSchools rating
- 9/10Mountain View Elementary SchoolGrades: PK-5Distance: 0.9 mi
- 6/10Bull Run Middle SchoolGrades: 6-8Distance: 0.9 mi
- 9/10Battlefield High SchoolGrades: 9-12Distance: 1.5 mi
Schools provided by the listing agent
- Elementary: Mountain View
- Middle: Bull Run
- High: Battlefield
- District: Prince William County Public Schools
Source: Bright MLS. This data may not be complete. We recommend contacting the local school district to confirm school assignments for this home.
Get a cash offer in 3 minutes
Find out how much your home could sell for in as little as 3 minutes with a no-obligation cash offer.
Estimated market value
$883,000
Get a cash offer in 3 minutes
Find out how much your home could sell for in as little as 3 minutes with a no-obligation cash offer.
Estimated market value
$883,000
- Virginia
- Prince William County
- Haymarket
- 20169
- 6072 Dunnbrook Ter
Nearby cities
Nearby zip codes
Other Haymarket Topics
