Skip main navigation
Sold for $595,000
  • $595,000

    6072 English Village Ln, Birmingham, AL 35242

    4beds
    2,753sqft
    Single Family Residence
    Built in 2020
    0.27 Acres Lot
    $598,100 Zestimate®
    $216/sqft
    $3,437 Estimated rent

    Home value

    $598,100

    $478,000 - $748,000

    $3,437/mo

    Zestimate® history
    Loading
    Loading...

    Owner options

    List your home for rent

    $3,437/mo

    Rent Zestimate®

    Find your next renter with Zillow Rental Manager. Plus, with online applications, you can quickly screen prospective tenants – for free.

    Learn more

    $3,437/mo

    Rent Zestimate®

    Refinance and save

    $2,863/mo

    Est. payment

    Refinancing to a lower rate could help reduce your monthly payments and save thousands over the life of the loan.

    See today's rates

    $2,863/mo

    Est. payment

    Explore your selling options

    Work with a Zillow partner agent

    Leverage their expertise and Zillow's premium Showcase listings to get your home seen by more buyers.

    Get started

    List with your own agent

    Get your home in front of millions of buyers by listing it on Zillow.

    Learn how to do it

    Sell it yourself

    Take full control of how buyers see your home on Zillow by listing For Sale by Owner (FSBO).

    List your home

    What's special

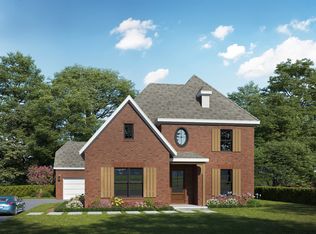
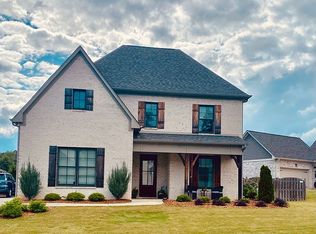
    New year, new home! This peaceful neighborhood offers green parks, sparkling pools, and local charm while being just across the street from the town of Mt. Laurel's shops, restaurants, and elementary school. This brick home offers curb appeal and thoughtful features including a spacious kitchen, built-in entryway locker/bench, main level laundry room with custom drawer platform, and open concept den. Hardwoods run throughout the main level including the master suite which boasts soaring ceilings, a soaking tub, and walk-in closet. Enjoy the second story loft as an office, play room, or additional den. The fenced backyard sprawls with grass that stays green thanks to a Rachio smart irrigation system. Aluminum clad windows, EV charger, alarm-ready, steps from one of two pools, sidewalks, and wonderful neighbors. Easy access to downtown Birmingham. Call Kristin or your agent to schedule your showing today.

    Zillow last checked:

    Listing updated:

    Listed by:

    Kristin Martin 517-881-6406,

    ARC Realty Vestavia

    Bought with:

    Bryant Turner

    ARC Realty 280

    Source: GALMLS,MLS#: 21440220MLS Logo

    Facts & features

    Interior

    Bedrooms & bathrooms
    • Bedrooms: 4
    • Bathrooms: 3
    • Full bathrooms: 2
    • 1/2 bathrooms: 1
    Rooms
    • Room types: Bedroom, Den/Family (ROOM), Dining Room, Bathroom, Kitchen, Loft, Master Bedroom
    Primary bedroom
    • Level: First
    Bedroom 1
    • Level: Second
    Bedroom 2
    • Level: Second
    Bedroom 3
    • Level: Second
    Bathroom 1
    • Level: Second
    Dining room
    • Level: First
    Family room
    • Level: First
    Kitchen
    • Features: Stone Counters, Breakfast Bar, Eat-in Kitchen, Kitchen Island, Pantry
    • Level: First
    Basement
    • Area: 0
    Heating
    • Central, Dual Systems (HEAT), Heat Pump
    Cooling
    • Central Air, Dual, Electric, Ceiling Fan(s)
    Appliances
    • Included: Dishwasher, Disposal, Microwave, Electric Oven, Plumbed for Gas in Kit, Refrigerator, Stainless Steel Appliance(s), Stove-Gas, Gas Water Heater
    • Laundry: Electric Dryer Hookup, Washer Hookup, Main Level, Laundry Room, Laundry (ROOM), Yes
    Features
    • Recessed Lighting, High Ceilings, Cathedral/Vaulted, Crown Molding, Smooth Ceilings, Tray Ceiling(s), Soaking Tub, Separate Shower, Double Vanity, Tub/Shower Combo, Walk-In Closet(s)
    • Flooring: Carpet, Hardwood, Tile
    • Doors: Insulated Door
    • Windows: Double Pane Windows
    • Attic: Pull Down Stairs,Walk-In,Yes
    • Number of fireplaces: 1
    • Fireplace features: Gas Starter, Masonry, Gas Log, Living Room, Gas
    Interior area
    • Total interior livable area: 2,753 sqft
    • Finished area above ground: 2,753
    • Finished area below ground: 0

    Property

    Parking
    • Total spaces: 2
    • Parking features: Parking (MLVL), Garage Faces Front
    • Garage spaces: 2
    Features
    • Levels: 2+ story
    • Patio & porch: Covered, Patio
    • Exterior features: Sprinkler System
    • Pool features: In Ground, Fenced, Community
    • Fencing: Fenced
    • Has view: Yes
    • View description: None
    • Waterfront features: No
    Lot
    • Size: 0.27 Acres
    • Features: Few Trees
    Details
    • Parcel number: 092040009037.000
    • Special conditions: N/A

    Construction

    Type & style
    • Home type: SingleFamily
    • Property subtype: Single Family Residence
    Materials
    • Brick, HardiPlank Type
    • Foundation: Slab
    Condition
    • Year built: 2020

    Utilities & green energy

    • Water: Public
    • Utilities for property: Sewer Connected, Underground Utilities
    Green energy
    • Energy efficient items: Lighting, Ridge Vent

    Community & HOA

    Community
    • Features: Park, Sidewalks, Street Lights, Walking Paths
    • Security: Security System
    • Subdivision: The Village At Highland Lakes
    HOA
    • Has HOA: Yes
    • Amenities included: Management, Recreation Facilities
    • Services included: Maintenance Grounds
    • HOA fee: $105 monthly
    Location
    • Region: Birmingham

    Financial & listing details

    • Price per square foot: $216/sqft
    • Tax assessed value: $554,400
    • Annual tax amount: $2,439
    • Price range: $595K - $595K
    • Date on market: 1/8/2026
    • Road surface type: Paved

    Price history

    DateEventPrice
    3/12/2026Sold$595,000-0.8%$216/sqft
    Source: GALMLS #21440220 Report a problem
    2/18/2026Contingent$599,900$218/sqft
    Source: GALMLS #21440220 Report a problem
    1/16/2026Listed for sale$599,900$218/sqft
    Source: GALMLS #21440220 Report a problem
    12/8/2025Listing removed$599,900$218/sqft
    Source: GALMLS #21429977 Report a problem
    11/14/2025Listed for sale$599,900$218/sqft
    Source: GALMLS #21429977 Report a problem
    10/19/2025Contingent$599,900$218/sqft
    Source: GALMLS #21429977 Report a problem
    9/25/2025Price change$599,900-3.2%$218/sqft
    Source: GALMLS #21429977 Report a problem
    9/6/2025Listed for sale$619,999+56.2%$225/sqft
    Source: GALMLS #21429977 Report a problem
    7/24/2020Listing removed$396,900$144/sqft
    Source: Eddleman Residential Report a problem
    6/19/2020Pending sale$396,900$144/sqft
    Source: Eddleman Residential Report a problem
    6/19/2020Listed for sale$396,900$144/sqft
    Source: Eddleman Residential Report a problem
    5/8/2020Sold$396,900$144/sqft
    Source: GALMLS #843554 Report a problem

    Public tax history

    YearProperty taxesTax assessment
    2025$2,439 +1.3%$55,440 +1.3%
    2024$2,409 +6.4%$54,740 +6.4%
    2023$2,263 +12.5%$51,440 +12.5%
    2022$2,013 +11.8%$45,740 +11.8%
    2021$1,800 +3%$40,900 +3%
    2020$1,747 +164.7%$39,700 +164.7%
    2019$660 $15,000
    2017$660 $15,000
    Find assessor info on the county website

    Neighborhood: Highland Lakes

    Nearby schools

    GreatSchools rating
    Schools provided by the listing agent
    • Elementary: Mt Laurel
    • Middle: Oak Mountain
    • High: Oak Mountain

    Source: GALMLS. This data may not be complete. We recommend contacting the local school district to confirm school assignments for this home.

    Get a cash offer in 3 minutes
    Find out how much your home could sell for in as little as 3 minutes with a no-obligation cash offer.
    Estimated market value
    $598,100
    Get a cash offer in 3 minutes
    Find out how much your home could sell for in as little as 3 minutes with a no-obligation cash offer.
    Estimated market value
    $598,100