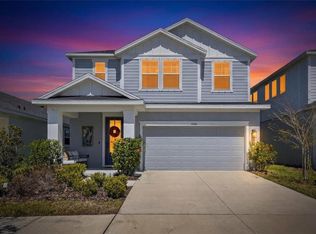
Under Construction. Welcome to the Kingsbridge, a stunning quick move-in home nestled within the prestigious award-winning community of Waterset. This magnificent residence offers an exceptional blend of modern luxury & functional design. As you step inside, you'll immediately be captivated by the elegant ambiance and meticulous attention to detail. The main floor showcases a spacious open-concept layout, seamlessly connecting the living, dining, and kitchen areas. The gourmet kitchen is a culinary enthusiast's dream, featuring top-of-the-line stainless steel appliances, exquisite cabinetry, a large center island, and gorgeous quartz countertops. Whether you're hosting a formal dinner party or preparing a casual meal for your loved ones, this kitchen provides the perfect space to unleash your culinary creativity. This home boasts four generously sized bedrooms, offering ample space for relaxation and privacy. The luxurious master suite is a true oasis, complete with a walk-in closet and a spa-like ensuite bathroom featuring dual vanities and a spacious walk-in shower. The remaining three bedrooms are thoughtfully designed and provide plenty of room for family members or guests. Additionally, there are two and a half well-appointed bathrooms, ensuring convenience and comfort for everyone. In addition to its impressive interior, the Kingsbridge offers a study and a loft, providing versatile spaces for work, hobbies, or relaxation. Whether you need a dedicated home office or a cozy retreat to unwind, these areas offer endless possibilities to tailor the home to your needs. Located within the highly sought-after community of Waterset, this home provides access to an array of exceptional amenities. Residents can enjoy resort-style pools, fitness centers, parks, playgrounds, walking trails, and more. With its well-maintained landscapes, friendly atmosphere, and a strong sense of community, Waterset has earned numerous accolades, making it an ideal place to call home. Don't miss this incredible opportunity to own the exquisite Kingsbridge in Waterset. With its gourmet kitchen, four bedrooms, 2.5 bathrooms, study and loft, this home offers the perfect balance of elegance and functionality. Schedule your private tour today and experience the unparalleled lifestyle that awaits you in this exceptional community. **Pricing reflects current marketing incentives**
Sold for $510,000
$510,000
6072 Golden Nettle Dr, Apollo Beach, FL 33572
4beds
2,494sqft
Single Family Residence
Built in 2023
4,800 Square Feet Lot
$483,500 Zestimate®
$204/sqft
$3,343 Estimated rent
Home value
$483,500
$454,000 - $517,000
$3,343/mo
Zestimate® history
Owner options
List your home for rent
$3,343/mo
Rent Zestimate®
Find your next renter with Zillow Rental Manager. Plus, with online applications, you can quickly screen prospective tenants – for free.
$3,343/mo
Rent Zestimate®
Refinance and save
$3,487/mo
Est. payment
Refinancing to a lower rate could help reduce your monthly payments and save thousands over the life of the loan.
$3,487/mo
Est. payment
Explore your selling options
Work with a Zillow partner agent
Leverage their expertise and Zillow's premium Showcase listings to get your home seen by more buyers.
Get startedList with your own agent
Get your home in front of millions of buyers by listing it on Zillow.
Learn how to do itSell it yourself
Take full control of how buyers see your home on Zillow by listing For Sale by Owner (FSBO).
List your homeWhat's special
Resort-style poolsModern luxuryLuxurious master suiteWalk-in closetExquisite cabinetryGorgeous quartz countertopsLarge center island
Zillow last checked:
Listing updated:
Listed by:
Leonard Jaffe 866-493-3553,
WEEKLEY HOMES REALTY COMPANY 866-493-3553
Bought with:
Christian Clay, 3449488
DALTON WADE INC
Source: Stellar MLS,MLS#: T3429837 Originating MLS: Tampa
Originating MLS: Tampa
Facts & features
Interior
Bedrooms & bathrooms
- Bedrooms: 4
- Bathrooms: 3
- Full bathrooms: 2
- 1/2 bathrooms: 1
Primary bedroom
- Level: Second
- Dimensions: 15x13
Great room
- Level: First
- Dimensions: 15x15
Kitchen
- Level: First
- Dimensions: 15x11
Heating
- Central, Natural Gas
Cooling
- Central Air
Appliances
- Included: Oven, Cooktop, Dishwasher, Disposal, Microwave
- Laundry: Inside, Laundry Room
Features
- High Ceilings, In Wall Pest System, Kitchen/Family Room Combo, Solid Wood Cabinets, Thermostat, Walk-In Closet(s)
- Flooring: Carpet, Laminate, Tile
- Windows: Low Emissivity Windows, Hurricane Shutters, Hurricane Shutters/Windows
- Has fireplace: No
Interior area
- Total structure area: 3,207
- Total interior livable area: 2,494 sqft
Property
Parking
- Total spaces: 2
- Parking features: Driveway, Garage Door Opener, Ground Level
- Attached garage spaces: 2
- Has uncovered spaces: Yes
- Details: Garage Dimensions: 19x26
Features
- Levels: One
- Stories: 1
- Patio & porch: Front Porch
- Exterior features: Irrigation System, Lighting, Sidewalk, Sprinkler Metered
- Pool features: Other
- Has view: Yes
- View description: Water, Pond
- Has water view: Yes
- Water view: Water,Pond
Lot
- Size: 4,800 Square Feet
- Dimensions: 40 x 120
- Features: Sidewalk, Above Flood Plain
- Residential vegetation: Trees/Landscaped
Details
- Parcel number: U273119C7S00000500005.0
- Zoning: RESI
- Special conditions: None
Construction
Type & style
- Home type: SingleFamily
- Architectural style: Traditional
- Property subtype: Single Family Residence
Materials
- Block, Stucco
- Foundation: Slab
- Roof: Shingle
Condition
- Under Construction
- New construction: Yes
- Year built: 2023
Details
- Builder model: The Kingsbridge
- Builder name: David Weekley Homes
Utilities & green energy
- Sewer: Public Sewer
- Water: Public
- Utilities for property: BB/HS Internet Available, Cable Available, Electricity Available, Fire Hydrant, Public, Sprinkler Meter, Sprinkler Recycled, Street Lights, Underground Utilities
Green energy
- Energy efficient items: Appliances, HVAC, Insulation, Thermostat, Windows
- Indoor air quality: HVAC Filter MERV 8+, Non Toxic Pest Control, Ventilation
- Water conservation: Drip Irrigation, Irrigation-Reclaimed Water, Fl. Friendly/Native Landscape
Community & HOA
Community
- Features: Deed Restrictions, Fitness Center, Irrigation-Reclaimed Water, Park, Playground, Pool, Sidewalks, Special Community Restrictions
- Security: Fire/Smoke Detection Integration
- Pet fee: $0 monthly
- Subdivision: WATERSET WOLF CREEK PHASES A AND D1
HOA
- Has HOA: Yes
- Amenities included: Basketball Court, Cable TV, Fence Restrictions, Fitness Center, Pickleball Court(s), Playground, Pool, Recreation Facilities, Tennis Court(s), Trail(s), Vehicle Restrictions
- Services included: None
- HOA fee: $8 monthly
- HOA name: Castle Group
- HOA phone: 813-677-2114
Location
- Region: Apollo Beach
Financial & listing details
- Price per square foot: $204/sqft
- Tax assessed value: $379,847
- Annual tax amount: $80
- Date on market: 2/20/2023
- Cumulative days on market: 115 days
- Listing terms: Cash,Conventional,FHA,VA Loan
- Ownership: Fee Simple
- Total actual rent: 0
- Electric utility on property: Yes
- Road surface type: Paved
Price history
| Date | Event | Price |
|---|---|---|
| 8/9/2023 | Sold | $510,000-2.9%$204/sqft |
Source:  Stellar MLS #T3429837 Report a problem Stellar MLS #T3429837 Report a problem | ||
| 6/20/2023 | Pending sale | $525,000$211/sqft |
Source: Stellar MLS #T3429837 Report a problem | ||
| 5/17/2023 | Price change | $525,000-3.9%$211/sqft |
Source: Stellar MLS #T3429837 Report a problem | ||
| 4/11/2023 | Price change | $546,464+0.9%$219/sqft |
Source: Stellar MLS #T3429837 Report a problem | ||
| 4/5/2023 | Price change | $541,464+1.9%$217/sqft |
Source: Stellar MLS #T3429837 Report a problem | ||
| 3/1/2023 | Price change | $531,464+0.5%$213/sqft |
Source: Stellar MLS #T3429837 Report a problem | ||
| 2/20/2023 | Listed for sale | $528,964+47.9%$212/sqft |
Source: Stellar MLS #T3429837 Report a problem | ||
| 3/29/2019 | Sold | $357,600$143/sqft |
Source: Public Record Report a problem | ||
Public tax history
| Year | Property taxes | Tax assessment |
|---|---|---|
| 2025 | $9,437 -1.1% | $379,847 -3.9% |
| 2024 | $9,543 +177.2% | $395,155 +370.2% |
| 2023 | $3,442 +3996.8% | $84,048 +1651% |
| 2022 | $84 | $4,800 |
Find assessor info on the county website
Neighborhood: 33572
Nearby homes
- $405,200-- bd2 ba1.7k sqft6076 Golden Nettle Dr, Apollo Beach, FL 33572Sold
- $745,0004 bd4 ba3.2k sqft6069 Golden Nettle Dr, Apollo Beach, FL 33572Sold

- $445,0004 bd3 ba2.5k sqft6066 Golden Nettle Dr, Apollo Beach, FL 33572Sold
- $455,0003 bd2 ba1.8k sqft6086 Golden Nettle Dr, Apollo Beach, FL 33572Sold

- $623,100-- bd3 ba2.5k sqft6077 Golden Nettle Dr, Apollo Beach, FL 33572Off Market
- $457,5003 bd2 ba1.7k sqft6062 Golden Nettle Dr, Apollo Beach, FL 33572Sold
- $615,8004 bd3 ba2.5k sqft6083 Golden Nettle Dr, Apollo Beach, FL 33572Off Market
- $469,9904 bd3 ba2.3k sqft6052 Golden Nettle Dr, Apollo Beach, FL 33572Sold
Nearby schools
GreatSchools rating
- 7/10Doby Elementary SchoolGrades: PK-5Distance: 2.3 mi
- 3/10Eisenhower Middle SchoolGrades: 6-8Distance: 3.1 mi
- 4/10East Bay High SchoolGrades: 9-12Distance: 3.2 mi
Schools provided by the listing agent
- Elementary: Doby Elementary-HB
- Middle: Eisenhower-HB
- High: East Bay-HB
Source: Stellar MLS. This data may not be complete. We recommend contacting the local school district to confirm school assignments for this home.
Get a cash offer in 3 minutes
Find out how much your home could sell for in as little as 3 minutes with a no-obligation cash offer.
Estimated market value
$483,500
Get a cash offer in 3 minutes
Find out how much your home could sell for in as little as 3 minutes with a no-obligation cash offer.
Estimated market value
$483,500
- Florida
- Hillsborough County
- Apollo Beach
- 33572
- 6072 Golden Nettle Dr
Nearby cities
Nearby zip codes
Other Apollo Beach Topics
