Stunning Lodge Style home on large .58 ac double lot and matching detached shop with ADU. This Custom White Pine Coventry Log Home is one of the most beautiful custom homes in Magalia. Features include 3 bedrooms, 2 bathrooms, an office, a bonus room and a large open loft area. the primary suite is on the first floor. The impressive living room is a showpiece with Cathedral ceiling, dramatic purlin and truss beams, beautiful plank walls and large 22 ft. floor to ceiling two story front windows that brings natural lighting! Kitchen features include hickory cabinets with soft close drawers and granite countertops. Stainless appliances include a five-burner gas cooktop, built in oven, microwave, dishwasher and refrigerator. The cozy master suite includes twin deep closets and a master bathroom with walk in shower. Up the open staircase is the loft area looks down into the great room and outside to the trees. The two large guest bedrooms are private and located at each end of the loft. Other inside features include a laundry closet and Andersen Tilt Wash Windows. The entire covered back deck runs the length of the home and includes a spa to enjoy those peaceful evenings. The spacious wrap around front deck offers plenty of entertaining room. If you're looking for a Custom Home in the Beautiful California Tall Evergreens this, is it!
For sale
Listed by: Re/Max Home and Investment • Brian Voigt • Contact: briankvoigt@gmail.com
$520,000
6072 Guilford Cir, Magalia, CA 95954
5beds
2,759sqft
:
Get pre-qualified$3,381/mo
Single Family Residence
Built in 2006
0.58 Acres Lot
$513,700 Zestimate®
$188/sqft
$52/mo HOA
What's special
- 5 days |
- 368 |
- 30 |
Zillow last checked:
Listing updated:
Listed by:
Brian Voigt DRE #01700708 briankvoigt@gmail.com,
Re/Max Home and Investment
Source: CRMLS,MLS#: SN26153877 Originating MLS: California Regional MLS
Originating MLS: California Regional MLSFacts & features
Interior
Bedrooms & bathrooms
- Bedrooms: 5
- Bathrooms: 3
- Full bathrooms: 3
- Main level bathrooms: 2
- Main level bedrooms: 3
Rooms
- Room types: Bonus Room, Bedroom, Entry/Foyer, Family Room, Kitchen, Laundry, Primary Bathroom, Primary Bedroom
Primary bedroom
- Features: Main Level Primary
Bedroom
- Features: Bedroom on Main Level
Bathroom
- Features: Granite Counters, Separate Shower, Tub Shower
Kitchen
- Features: Granite Counters, Self-closing Cabinet Doors, Self-closing Drawers
Heating
- Central, Forced Air
Cooling
- Central Air
Appliances
- Included: Free-Standing Range, Microwave, Propane Cooktop, Propane Oven, Refrigerator
- Laundry: Laundry Closet
Features
- Beamed Ceilings, Built-in Features, Ceiling Fan(s), Cathedral Ceiling(s), Granite Counters, High Ceilings, Living Room Deck Attached, Open Floorplan, Bedroom on Main Level, Main Level Primary
- Windows: Double Pane Windows
- Has fireplace: No
- Fireplace features: None
- Common walls with other units/homes: No Common Walls
Interior area
- Total interior livable area: 2,759 sqft
- Finished area below ground: 1
Property
Parking
- Total spaces: 8
- Parking features: Boat, Circular Driveway, RV Access/Parking, Garage Faces Side
- Garage spaces: 2
- Uncovered spaces: 6
Features
- Levels: Two
- Stories: 2
- Entry location: 1
- Patio & porch: Covered, Deck, Wood
- Pool features: Association
- Has spa: Yes
- Spa features: Association
- Has view: Yes
- View description: Neighborhood, Trees/Woods
Lot
- Size: 0.58 Acres
- Features: 0-1 Unit/Acre
Details
- Parcel number: 064200053000
- Special conditions: Standard
- Horse amenities: Riding Trail
Construction
Type & style
- Home type: SingleFamily
- Architectural style: Custom,Log Home
- Property subtype: Single Family Residence
Materials
- Roof: Composition
Condition
- New construction: No
- Year built: 2006
Utilities & green energy
- Electric: 220 Volts in Garage, 220 Volts in Laundry
- Sewer: Septic Tank
- Water: Public
- Utilities for property: Electricity Connected, Propane, Water Connected
Community & HOA
Community
- Features: Biking, Foothills, Fishing, Hiking, Horse Trails, Hunting, Lake, Mountainous, Near National Forest
HOA
- Has HOA: Yes
- Amenities included: Bocce Court, Billiard Room, Clubhouse, Meeting/Banquet/Party Room, Outdoor Cooking Area, Barbecue, Picnic Area, Playground, Pickleball, Pool, Spa/Hot Tub, Tennis Court(s), Trail(s)
- HOA fee: $620 annually
- HOA name: POA
- HOA phone: 530-873-1114
Location
- Region: Magalia
Financial & listing details
- Price per square foot: $188/sqft
- Tax assessed value: $442,170
- Annual tax amount: $4,711
- Date on market: 7/18/2026
- Cumulative days on market: 5 days
- Listing terms: Cash to New Loan
- Road surface type: Paved
Estimated market value
$513,700
$488,000 - $539,000
$2,114/mo
Price history
| Date | Event | Price |
|---|---|---|
| 7/18/2026 | Listed for sale | $520,000+22.4%$188/sqft |
Source:  CRMLS #SN26153877 Report a problem CRMLS #SN26153877 Report a problem | ||
| 1/19/2023 | Sold | $425,000-8.6%$154/sqft |
Source: Public Record Report a problem | ||
| 12/8/2022 | Pending sale | $465,000$169/sqft |
Source: CRMLS #SN21253630 Report a problem | ||
| 10/12/2022 | Price change | $465,000-2.1%$169/sqft |
Source: CRMLS #SN21253630 Report a problem | ||
| 8/10/2022 | Price change | $475,000-4%$172/sqft |
Source: CRMLS #SN21253630 Report a problem | ||
| 4/29/2022 | Price change | $495,000-10%$179/sqft |
Source: CRMLS #SN21253630 Report a problem | ||
| 3/3/2022 | Listed for sale | $550,000$199/sqft |
Source: CRMLS #SN21253630 Report a problem | ||
| 2/17/2022 | Pending sale | $550,000$199/sqft |
Source: CRMLS #SN21253630 Report a problem | ||
| 1/25/2022 | Listed for sale | $550,000+1000%$199/sqft |
Source: CRMLS #SN21253630 Report a problem | ||
| 8/16/1999 | Sold | $50,000$18/sqft |
Source: Public Record Report a problem | ||
Public tax history
| Year | Property taxes | Tax assessment |
|---|---|---|
| 2025 | $4,711 +1.6% | $442,170 +2% |
| 2024 | $4,637 +0.1% | $433,500 +2.1% |
| 2023 | $4,631 +2% | $424,592 +2% |
| 2022 | $4,542 +4% | $416,268 +2% |
| 2021 | $4,368 +5.3% | $408,107 +1% |
| 2020 | $4,149 +2% | $403,924 +2% |
| 2019 | $4,066 +2% | $396,005 +2% |
| 2018 | $3,986 +1.6% | $388,241 +2% |
| 2017 | $3,925 +4.6% | $380,629 +2% |
| 2016 | $3,753 +3.6% | $373,167 +1.5% |
| 2015 | $3,622 | $367,563 +2% |
| 2014 | $3,622 | $360,364 +0.5% |
| 2013 | -- | $358,737 +2% |
| 2012 | -- | $351,704 +2% |
| 2011 | -- | $344,809 +0.8% |
| 2010 | -- | $342,233 -0.2% |
| 2009 | -- | $343,047 +2% |
| 2008 | -- | $336,321 +2% |
| 2007 | -- | $329,727 +574% |
| 2006 | -- | $48,919 +2% |
| 2005 | -- | $47,961 +2% |
| 2004 | -- | $47,022 +1.9% |
| 2003 | -- | $46,161 +2% |
| 2002 | -- | $45,257 +2% |
| 2001 | -- | $44,370 |
Find assessor info on the county website
Monthly payment
Est. payment
Payment breakdown
Explore the cost of this home by adjusting the details. Changes won't be saved.Climate risks
Neighborhood: 95954
Nearby schools
GreatSchools rating
- 3/10Cedarwood Elementary SchoolGrades: K-6Distance: 1.4 mi
- 7/10Children's Community Charter SchoolGrades: K-8Distance: 4.2 mi
- 7/10Paradise Senior High SchoolGrades: 9-12Distance: 5.3 mi
- $318,2002 bd2 ba1.8k sqft6068 Guilford Cir, Magalia, CA 95954Off Market
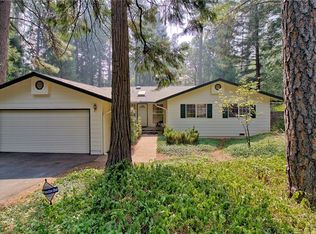
- $26,010-- bd-- ba-- sqft6078 Guilford Cir, Magalia, CA 95954Off Market
- $184,2273 bd2 ba1.6k sqft14492 Carnegie Rd, Magalia, CA 95954Off Market
- $203,5002 bd2 ba1.3k sqft6087 Mason Ct, Magalia, CA 95954Off Market
- $136,9002 bd2 ba1.5k sqft6064 Guilford Cir, Magalia, CA 95954Off Market
- $209,0003 bd2 ba1.1k sqft6073 Guilford Cir, Magalia, CA 95954Off Market
- $177,6002 bd2 ba1.4k sqft14498 Carnegie Rd, Magalia, CA 95954Off Market
- $272,9003 bd2 ba1.1k sqft6078 Guilford Cir, Magalia, CA 95954Off Market
A local agent can set up tours, give advice and negotiate with sellers.
A local lender can help you make sure your offer is ready when you are.
Similar homes
- $--3 bd3 ba2.1k sqft14122 Rollins Ct, Magalia, CA 95954AuctionAuction.com 2
- $450,0005 bd4 ba2.5k sqft6337 Amherst Way, Magalia, CA 95954For Sale
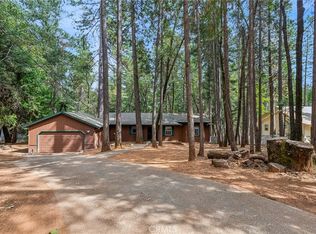 MLS ID #PV26126368, Alexander Good, Properkey. CRMLS
 - $--3 bd3 ba1.9k sqft14396 Wycliff Way, Magalia, CA 95954Auction
 ServiceLink Auction
 - $474,5003 bd3 ba2.1k sqft6150 Firethorn Cir, Magalia, CA 95954For Sale
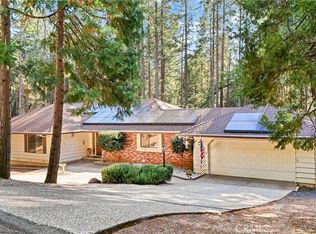 MLS ID #SN26046302, Sandi Bauman, Chico Homes. CRMLS
 - $399,0003 bd4 ba3.2k sqft14915 Humbug Rd, Magalia, CA 95954For SaleMLS ID #SN26156240, Chari Bullock, American Homes and Land. CRMLS
- $450,0003 bd3 ba2.5k sqft14385 Holmwood Dr, Magalia, CA 95954For SaleMLS ID #PV26126343, Alexander Good, Properkey. CRMLS
- $439,0003 bd3 ba2.9k sqft5875 Paschal Way, Magalia, CA 95954For SaleMLS ID #SN26153407, Douglas Speicher, Real Broker Technologies. CRMLS
- $325,0002 bd2 ba1.9k sqft6186 Kilgord Ct, Magalia, CA 95954For SaleMLS ID #PA26158655, Sue Mawer, Century 21 Select Real Estate. CRMLS
- $440,0004 bd4 ba3.2k sqft14243 Wycliff Way, Magalia, CA 95954For SaleMLS ID #SN26053605, Douglas Speicher, Real Broker Technologies. CRMLS
- $529,0003 bd2 ba1.8k sqft13730 Nimshew Rd, Magalia, CA 95954For SaleMLS ID #SN26032264, Allison Gabski, Platinum Partners Real Estate. CRMLS
- $399,0003 bd3 ba1.9k sqft6463 Hollywood Rd, Magalia, CA 95954For SaleMLS ID #SN26127022, Rhonda Maehl, Century 21 Select Paradise. CRMLS
- $289,0003 bd2 ba1.4k sqft14430 Essex Ct, Magalia, CA 95954For SaleMLS ID #SN26153240, Rhonda Maehl, Century 21 Select Paradise. CRMLS
- $374,9005 bd4 ba2.2k sqft14599 Skyway, Magalia, CA 95954For SaleMLS ID #PA26134927, Sue Mawer, Century 21 Select Real Estate. CRMLS
- $--3 bd2 ba1.5k sqft14084 Temple Cir, Magalia, CA 95954AuctionServiceLink Auction
- $600,0003 bd2 ba2.3k sqft6735 Lakefront Dr, Magalia, CA 95954For SaleMLS ID #PA26046516, Omar Lopez, THE GROUP, Real Estate Company. CRMLS
- $350,0003 bd3 ba2.3k sqft6287 Steiffer Rd, Magalia, CA 95954For SaleMLS ID #SN26140016, Tess Vasquez, Century 21 Select Paradise. CRMLS
- $750,0003 bd3 ba2.5k sqft5855 Tika Ln, Magalia, CA 95954For SaleMLS ID #SN26088863, Rhonda Maehl, Century 21 Select Paradise. CRMLS
- $350,9003 bd2 ba1.6k sqft14279 Carnegie Rd, Magalia, CA 95954For SaleMLS ID #PA26052488, Maurine Johnson, Johnson Real Estate. CRMLS
- $549,0003 bd2 ba1.8k sqft1458 Leafy Ln, Paradise, CA 95969For SaleMLS ID #SN26160108, Amy Campbell, Keller Williams Realty Chico Area. CRMLS
- $280,0003 bd2 ba1.4k sqft6122 Dana Cir, Magalia, CA 95954For SaleMLS ID #SN26103795, Alisha Simpkins, Keller Williams Realty Chico Area. CRMLS
Local buyer's agents are ready to help
