Skip main navigation
Off market
  • $239,500

    6072 N Sanders Ln, Weidman, MI 48893

    3beds
    1,620sqft
    Single Family Residence, Manufactured Home
    Built in 1999
    5 Acres Lot
    $239,500 Zestimate®
    $148/sqft
    $-- Estimated rent

    Home value

    $239,500

    $213,000 - $266,000

    Not available

    Zestimate® history
    Loading
    Loading...

    Owner options

    List your home for rent

    Find your next renter with Zillow Rental Manager. Plus, with online applications, you can quickly screen prospective tenants – for free.

    Learn more
    Refinance and save

    $1,661/mo

    Est. payment

    Refinancing to a lower rate could help reduce your monthly payments and save thousands over the life of the loan.

    See today's rates

    $1,661/mo

    Est. payment

    Explore your selling options

    Work with a Zillow partner agent

    Leverage their expertise and Zillow's premium Showcase listings to get your home seen by more buyers.

    Get started

    List with your own agent

    Get your home in front of millions of buyers by listing it on Zillow.

    Learn how to do it

    Sell it yourself

    Take full control of how buyers see your home on Zillow by listing For Sale by Owner (FSBO).

    List your home

    What's special

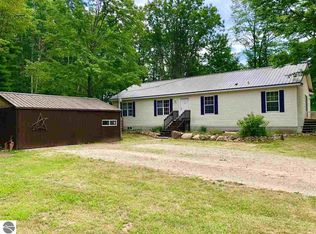
    Peaceful Country Setting On Five Acres with a nicely remodeled three bedroom, two bath home on a full unfinished walk-out basement. Desirable features include a gas fireplace, newer metal roof, flooring, deck, fencing and fire pit area. Plus all appliances are included making this a turn-key opportunity. Other extras include a pole barn, rabbit pen, chicken coop and corn bin for a potential hobby farm. Currently set up for horses with a fenced in area and open horse stall.

    This property is off market, which means it's not currently listed for sale or rent on Zillow. This may be different from what's available on other websites or public sources.
    Zillow last checked:

    Listing updated:

    Listed by:

    Matthew Cozzie CELL:989-289-4001,

    411 REALTY 989-317-8141

    Bought with:

    Matthew Cozzie, 6502417834

    411 REALTY

    Source: NGLRMLS,MLS#: 1864423MLS Logo

    Facts & features

    Interior

    Bedrooms & bathrooms
    • Bedrooms: 3
    • Bathrooms: 2
    • Full bathrooms: 2
    • Main level bathrooms: 2
    • Main level bedrooms: 3
    Primary bedroom
    • Level: Main
    • Area: 120
    • Dimensions: 12 x 10
    Bedroom 2
    • Level: Main
    • Area: 132
    • Dimensions: 12 x 11
    Bedroom 3
    • Level: Main
    • Area: 132
    • Dimensions: 12 x 11
    Primary bathroom
    • Features: Private
    Dining room
    • Area: 100
    • Dimensions: 10 x 10
    Family room
    • Level: Main
    • Area: 156
    • Dimensions: 13 x 12
    Kitchen
    • Level: Main
    • Area: 140
    • Dimensions: 14 x 10
    Living room
    • Level: Main
    • Area: 192
    • Dimensions: 16 x 12
    Heating
    • Forced Air, Propane, Fireplace(s)
    Appliances
    • Included: Refrigerator, Oven/Range, Dishwasher, Propane Water Heater
    • Laundry: Main Level
    Features
    • Kitchen Island, Mud Room, Drywall
    • Flooring: Laminate
    • Basement: Full,Walk-Out Access,Unfinished
    • Has fireplace: Yes
    • Fireplace features: Gas, Pellet Stove
    Interior area
    • Total structure area: 1,620
    • Total interior livable area: 1,620 sqft
    • Finished area above ground: 1,620
    • Finished area below ground: 0

    Property

    Parking
    • Total spaces: 1
    • Parking features: Pole Construction, Dirt
    • Garage spaces: 1
    Accessibility
    • Accessibility features: None
    Features
    • Levels: One
    • Stories: 1
    • Patio & porch: Deck
    • Exterior features: Other, Garden, Rain Gutters, Dog Pen
    • Fencing: Fenced
    • Has view: Yes
    • View description: Countryside View
    • Waterfront features: None
    Lot
    • Size: 5 Acres
    • Dimensions: 330' x 660'
    • Features: Wooded, Level, Metes and Bounds
    Details
    • Additional structures: Pole Building(s), Other
    • Parcel number: 080314000203
    • Zoning description: Residential,Horses Allowed
    • Other equipment: Dish TV, TV Antenna
    • Wooded area: 60
    • Horses can be raised: Yes

    Construction

    Type & style
    • Home type: MobileManufactured
    • Architectural style: Raised Ranch
    • Property subtype: Single Family Residence, Manufactured Home
    Materials
    • Vinyl Siding
    • Foundation: Block
    • Roof: Metal
    Condition
    • New construction: No
    • Year built: 1999

    Utilities & green energy

    • Sewer: Private Sewer
    • Water: Private
    Green energy
    • Energy efficient items: Not Applicable
    • Water conservation: Not Applicable

    Community & neighborhood

    Security
    • Security features: Smoke Detector(s)
    Community
    • Community features: None
    Location
    • Region: Weidman
    • Subdivision: Sanders Lane

    HOA & financial

    HOA
    • Services included: None

    Other

    Other facts
    • Listing agreement: Exclusive Right Sell
    • Price range: $142.5K - $239.5K
    • Listing terms: Conventional,Cash,FHA,USDA Loan,VA Loan
    • Ownership type: Private Owner
    • Road surface type: Dirt

    Price history

    DateEventPrice
    10/30/2019Sold$142,500+159.1%$88/sqft
    Source: NGLRMLS #1864423 Report a problem
    7/27/2015Sold$55,000$34/sqft
    Source: NGLRMLS #1794554 Report a problem

    Public tax history

    Tax history is unavailable.

    Neighborhood: 48893

    Nearby schools

    GreatSchools rating
    Schools provided by the listing agent
    • District: Chippewa Hills School District

    Source: NGLRMLS. This data may not be complete. We recommend contacting the local school district to confirm school assignments for this home.

    Sell for more on Zillow
    Get a Zillow Showcase℠ listing at no additional cost and you could sell for .
    $239,500
    2% more
    +$4,790
    With Zillow Showcase(estimated)
    $244,290