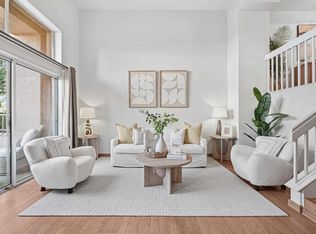
West facing beauty situated in top rated Fremont Ardenwood School District. API are 9/10, and 10/10. End luxury unit in best location in the complex. Living space 1873 Sqft. 3 bedrooms, 3 full bathrooms. 2 primary bedrooms with New carpet, walk-in closets ,and vaulted ceilings.. The den can be turned into 4th bedroom. One bedroom, one full bath down stairs. Kitchen with New stainless steel gas stove, granite counter top, New faucet, stainless steel dishwasher, pull out shelves, pull out spice, glass door leads to balcony. Inside laundry with cabinets. Beautiful hardwood flooring throughout except two bedrooms. Living room with high ceiling, fireplace, and sliding door leads to patio. Dual panel windows. All windows except kitchen window with shutters. New recessed lighting. Fresh interior paint. Bright and airy. Central AC. Central heating. Side by side 2 car garage with storage and EV charger. Community pool. Close to top tech companies in Bay Area. Short distance to Karl Nordvik Park, soccer field, Coyote Park, schools, and shopping. Too much to list. Don’t miss it.
Pending
$1,298,000
6072 Nice Ter #62, Fremont, CA 94555
3beds
1,873sqft
Residential, Townhouse
Built in 1992
6,969 Square Feet Lot
$-- Zestimate®
$693/sqft
$300/mo HOA
What's special
New faucetCommunity poolWest facing beautyFresh interior paintInside laundry with cabinetsBeautiful hardwood flooring throughoutNew recessed lighting
- 59 days |
- 1,311 |
- 76 |
Zillow last checked:
Listing updated:
Listed by:
Joan Zhou DRE #01454828 510-449-5908,
Morgan Real Estate
Source: Bay East AOR,MLS#: 41134863
Facts & features
Interior
Bedrooms & bathrooms
- Bedrooms: 3
- Bathrooms: 3
- Full bathrooms: 3
Rooms
- Room types: 1 Bedroom, 1 Bath, 2 Bedrooms, 2 Baths, Primary Bedrm Suite - 1, Primary Bedrm Suites - 2, Den, Family Room
Bathroom
- Features: Shower Over Tub, Tile, Window
Kitchen
- Features: Counter - Solid Surface, Dishwasher, Disposal, Range/Oven Free Standing
Heating
- Forced Air
Cooling
- Central Air
Appliances
- Included: Dishwasher, Free-Standing Range, Dryer, Washer, Gas Water Heater
- Laundry: Hookups Only
Features
- Counter - Solid Surface
- Flooring: Hardwood, Tile, Carpet
- Doors: Mirrored Closet Door(s)
- Windows: Double Pane Windows, Window Coverings
- Number of fireplaces: 1
- Fireplace features: Living Room, Wood Burning
- Common walls with other units/homes: End Unit
Interior area
- Total structure area: 1,873
- Total interior livable area: 1,873 sqft
Video & virtual tour
Property
Parking
- Total spaces: 2
- Parking features: Attached, Space Per Unit - 2, Electric Vehicle Charging Station(s), Side By Side, Garage Door Opener
- Garage spaces: 2
Features
- Levels: Tri-Level
- Exterior features: Other
- Pool features: None, Community
Lot
- Size: 6,969 Square Feet
- Features: Other
Details
- Parcel number: 54346288
- Special conditions: Standard
Construction
Type & style
- Home type: Townhouse
- Architectural style: Contemporary
- Property subtype: Residential, Townhouse
Materials
- Stucco
- Roof: Tile
Condition
- Existing
- New construction: No
- Year built: 1992
Utilities & green energy
- Electric: No Solar
- Sewer: Public Sewer
- Water: Public
Community & HOA
Community
- Security: Carbon Monoxide Detector(s), Double Strapped Water Heater
- Subdivision: Ardenwood Fremont
HOA
- Has HOA: Yes
- Amenities included: Greenbelt, Pool
- Services included: Common Area Maint, Management Fee
- HOA fee: $300 monthly
- HOA name: CAPRIANA
- HOA phone: 925-417-7105
Location
- Region: Fremont
Financial & listing details
- Price per square foot: $693/sqft
- Tax assessed value: $1,154,877
- Price range: $1.3M - $1.3M
- Date on market: 5/15/2026
- Listing agreement: Excl Right
- Listing terms: Cash,Conventional
Estimated market value
Not available
Estimated sales range
Not available
$4,461/mo
Price history
| Date | Event | Price |
|---|---|---|
| 7/9/2026 | Pending sale | $1,298,000$693/sqft |
Source:  Bay East AOR #41134863 Report a problem Bay East AOR #41134863 Report a problem | ||
| 7/6/2026 | Listing removed | $4,050$2/sqft |
Source: Zillow Rentals Report a problem | ||
| 7/2/2026 | Listing removed | $1,298,000$693/sqft |
Source: Bay East AOR #41134863 Report a problem | ||
| 7/1/2026 | Listed for rent | $4,050$2/sqft |
Source: Zillow Rentals Report a problem | ||
| 6/18/2026 | Price change | $1,298,000-5.6%$693/sqft |
Source: Bay East AOR #41134863 Report a problem | ||
| 5/15/2026 | Listed for sale | $1,375,000+35.5%$734/sqft |
Source: Bay East AOR #41134863 Report a problem | ||
| 7/28/2017 | Sold | $1,015,000+2.7%$542/sqft |
Source: Bay East AOR #40784654 Report a problem | ||
| 6/20/2017 | Pending sale | $988,777$528/sqft |
Source: Corporate America Invest. #40784654 Report a problem | ||
| 6/8/2017 | Listed for sale | $988,777+74.4%$528/sqft |
Source: Corporate America Invest. #40784654 Report a problem | ||
| 2/8/2011 | Sold | $567,000-18.4%$303/sqft |
Source: Public Record Report a problem | ||
| 3/15/2006 | Sold | $695,000+179.1%$371/sqft |
Source: Public Record Report a problem | ||
| 3/25/1994 | Sold | $249,000$133/sqft |
Source: Public Record Report a problem | ||
Public tax history
| Year | Property taxes | Tax assessment |
|---|---|---|
| 2025 | -- | $1,154,877 +2% |
| 2024 | $13,536 +2.7% | $1,132,231 +2% |
| 2023 | $13,184 +1.2% | $1,110,034 +2% |
| 2022 | $13,030 +2.5% | $1,088,271 +2% |
| 2021 | $12,713 -0.6% | $1,066,937 +1% |
| 2020 | $12,789 +1.2% | $1,056,005 +2% |
| 2019 | $12,641 +62.6% | $1,035,300 +2% |
| 2018 | $7,773 | $1,015,000 +60.7% |
| 2017 | $7,773 +1.8% | $631,424 +2% |
| 2016 | $7,638 +3.1% | $619,046 +1.5% |
| 2015 | $7,408 | $609,751 +2% |
| 2014 | $7,408 | $597,807 +0.5% |
| 2013 | -- | $595,108 +2% |
| 2012 | -- | $583,440 +2.9% |
| 2011 | -- | $567,000 -1.4% |
| 2010 | -- | $575,000 -5.7% |
| 2009 | -- | $610,000 -12.2% |
| 2008 | -- | $695,000 |
| 2007 | -- | $695,000 +124.9% |
| 2006 | -- | $309,071 +2% |
| 2005 | -- | $303,013 +2% |
| 2004 | -- | $297,074 +1.9% |
| 2003 | -- | $291,630 +2% |
| 2002 | -- | $285,912 +2% |
| 2001 | $3,050 | $280,305 |
Find assessor info on the county website
Monthly payment
Est. payment
Payment breakdown
Explore the cost of this home by adjusting the details. Changes won't be saved.Climate risks
Neighborhood: Ardenwood
Nearby schools
GreatSchools rating
- 9/10Ardenwood Elementary SchoolGrades: K-5Distance: 1.2 mi
- 9/10Thornton Middle SchoolGrades: 6-8Distance: 2.5 mi
- 10/10American High SchoolGrades: 9-12Distance: 2.6 mi
- $1,339,3003 bd3 ba1.9k sqft5978 Capriana Cmn UNIT 155, Fremont, CA 94555Off Market

- $1,119,3003 bd2 ba1.5k sqft6068 Nice Ter #63, Fremont, CA 94555Off Market
- $1,253,5002 bd3 ba1.3k sqft6064 Nice Ter #64, Fremont, CA 94555Off Market

- $1,239,5003 bd2 ba1.6k sqft6060 Nice Ter #65, Fremont, CA 94555Off Market
- $1,341,5003 bd3 ba1.9k sqft6056 Nice Ter #66, Fremont, CA 94555Off Market
- $---- bd-- ba-- sqft6072 Nice Ter, Fremont, CA 94555Off Market
- $3,9503 bd3 ba1.7k sqft6060 Nice Ter, Fremont, CA 94555For Rent
- $1,243,8003 bd2 ba1.5k sqft6068 Nice Ter, Fremont, CA 94555Off Market
A local agent can set up tours, give advice and negotiate with sellers.
Similar homes
- $1,158,0003 bd3 ba1.5k sqftNot Listed, Fremont, CA 94555For Sale
 MLS ID #41139809, Jing Xue. Bay East AOR
 - $999,0003 bd3 ba1.5k sqftCapriana, Fremont, CA 94555For Sale
 MLS ID #41139887, Helen Du. Bay East AOR
 - $1,399,0003 bd2 ba1.2k sqft4443 Macbeth Cir, Fremont, CA 94555For Sale
 MLS ID #41140795, Kelly Paulsen. Bay East AOR
 - $1,899,0004 bd3 ba2k sqft34561 Winslow Ter, Fremont, CA 94555For Sale
 MLS ID #41141032, Satya Dasari. Bay East AOR
 - $1,449,0003 bd2 ba1.2k sqft4309 Jessica Cir, Fremont, CA 94555For SaleMLS ID #41139518, Megan Sharif. Bay East AOR
- $1,325,0003 bd3 ba1.9k sqftLiberty Common, Fremont, CA 94538For SaleMLS ID #41137245, Homa Clifford. Bay East AOR
- $1,398,8884 bd3 ba2.2k sqftPalomares Hill, Castro Valley, CA 94552For SaleMLS ID #41140382, Deanne Batis. Bay East AOR
- $1,698,0003 bd3 ba1.9k sqft4290 Tiburon Dr, Fremont, CA 94555For SaleMLS ID #41135113, Kamini Patel. Bay East AOR
- $1,499,9993 bd2 ba1.6k sqft1725 Red Maple St, Union City, CA 94587For SaleMLS ID #ML82053864, Eddie Oberoi. MLSListings Inc
- $1,700,0004 bd3 ba1.6k sqft4773 Ridgewood Dr, Fremont, CA 94555For SaleMLS ID #41136828, Ratnesh Rai. Bay East AOR
- $1,195,0004 bd2 ba1.4k sqft3133 Sugar Beet Way, Union City, CA 94587For SaleMLS ID #41140803, Priya Dharsani. Bay East AOR
- $998,8883 bd2 ba1.1k sqft3800 Amy Ct, Union City, CA 94587For SaleMLS ID #41141203, Rohit K. Pathak. Bay East AOR
- $1,025,0003 bd3 ba1.3k sqft39269 Marbella Terraza #8N, Fremont, CA 94538For SaleMLS ID #ML82054061, Annie Culbertson. MLSListings Inc
- $1,250,0003 bd2 ba1.1k sqft42881 Applewood St, Fremont, CA 94538For SaleMLS ID #41141142, Nicole Causey. Bay East AOR
- $1,250,0003 bd2 ba1.7k sqft1336 Canyon Side Ave, San Ramon, CA 94582For SaleMLS ID #41141256, Patricia Cox. CCAR
- $875,0002 bd3 ba1.1k sqftLake Pointe, Fremont, CA 94536For SaleMLS ID #41141225, Sarah Chen. Bay East AOR
- $1,788,8884 bd3 ba1.9k sqft4929 Roselle Cmn, Fremont, CA 94536For SaleMLS ID #41140377, Gowthaman Gurusamy. Bay East AOR
- $1,495,0003 bd3 ba1.3k sqft38540 Ginsberg Ter, Fremont, CA 94536For SaleMLS ID #41132384, Michael Ohlmeyer. CCAR
- $1,295,0003 bd3 ba2.3k sqft151 Purcell Dr, Alameda, CA 94502For SaleMLS ID #41141029, David Gunderman. Bay East AOR
- $1,449,0004 bd2 ba1.7k sqft36481 Bettencourt St, Newark, CA 94560For SaleMLS ID #41136822, Anda Margine. Bay East AOR
Local buyer's agents are ready to help
