Skip main navigation
Sold for $615,000
  • $615,000

    6072 Pierson Court, Arvada, CO 80004

    4beds
    2,464sqft
    Single Family Residence
    Built in 1960
    8,276 Square Feet Lot
    $606,500 Zestimate®
    $250/sqft
    $3,228 Estimated rent

    Home value

    $606,500

    $570,000 - $649,000

    $3,228/mo

    Zestimate® history
    Loading
    Loading...

    Owner options

    List your home for rent

    $3,228/mo

    Rent Zestimate®

    Find your next renter with Zillow Rental Manager. Plus, with online applications, you can quickly screen prospective tenants – for free.

    Learn more

    $3,228/mo

    Rent Zestimate®

    Refinance and save

    $3,520/mo

    Est. payment

    Refinancing to a lower rate could help reduce your monthly payments and save thousands over the life of the loan.

    See today's rates

    $3,520/mo

    Est. payment

    Explore your selling options

    Work with a Zillow partner agent

    Leverage their expertise and Zillow's premium Showcase listings to get your home seen by more buyers.

    Get started

    List with your own agent

    Get your home in front of millions of buyers by listing it on Zillow.

    Learn how to do it

    Sell it yourself

    Take full control of how buyers see your home on Zillow by listing For Sale by Owner (FSBO).

    List your home

    What's special

    Gas fireplacePrivate fenced yardFinished basementGas stoveStainless appliancesSolid surface countertopsVaulted family room addition
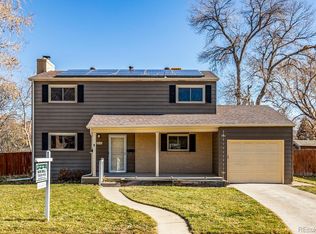
    This Allendale multi-level lives large with over 2400 sq ft of living space including a vaulted family room addition with a Fall & Winter-ready gas fireplace in this space just begging to host a crowd. Hardwood floors throughout (including under bedroom carpets) + well-wearing vinyl flooring. The main level offers multiple living spaces, dining area and a bright kitchen with stainless appliances, gas stove, ample cabinetry and solid surface countertops. Upper level features two bedrooms/study options + a full bath. Down a few steps, you'll find 2 additional bedrooms (one currently lacks a closet, but easy add, if desired) both sharing a nicely sized 3/4 bath with an oversized shower. The finished basement adds two additional living/storage areas + a laundry/utility room. You'll find loads of opportunity to customize to your taste in a floor plan that provides a wealth of options. Seeking an expansive primary suite? Take advantage of combining rooms on either the upper or lower level. Seeking a basement bedroom option? Plenty of space for that as well. Outside the private, fenced yard adds a 370 sq ft Trex deck, nicely sized lot + 4 storage sheds. 2018 Roof. 2018 Evaporative Cooler. Enjoy easy access to all Arvada's amenities from Olde Town's quaint dining, shops, breweries and wineries to West Arvada's open spaces and newer retail and dining options. Easy access to I-70 corridor, Downtown Denver, Boulder and mountain areas.

    Zillow last checked:

    Listing updated:

    Listed by:

    Robyn Phipps 720-484-8620 robyn.phipps@compass.com,

    Compass - Denver

    Bought with:

    Lori Fontyn, 40015464

    Coldwell Banker Realty 56

    Teresa Wood, 100065149

    Coldwell Banker Realty 56

    Source: REcolorado as distributed by MLS GRID,MLS#: 2138405MLS Logo

    Facts & features

    Interior

    Bedrooms & bathrooms
    • Bedrooms: 4
    • Bathrooms: 2
    • Full bathrooms: 1
    • 3/4 bathrooms: 1
    Bedroom
    • Level: Upper
    Bedroom
    • Level: Upper
    Bedroom
    • Description: Non Conforming - No Closet
    • Level: Lower
    Bedroom
    • Level: Lower
    Bathroom
    • Level: Lower
    Bathroom
    • Level: Upper
    Den
    • Level: Basement
    Family room
    • Level: Main
    Kitchen
    • Level: Main
    Laundry
    • Level: Basement
    Living room
    • Level: Main
    Utility room
    • Level: Basement
    Heating
    • Forced Air
    Cooling
    • Evaporative Cooling
    Appliances
    • Included: Dishwasher, Dryer, Microwave, Oven, Refrigerator, Washer
    • Laundry: In Unit
    Features
    • Vaulted Ceiling(s)
    • Flooring: Carpet, Wood
    • Windows: Bay Window(s)
    • Basement: Finished
    • Number of fireplaces: 1
    • Fireplace features: Family Room, Gas, Gas Log
    Interior area
    • Total structure area: 2,464
    • Total interior livable area: 2,464 sqft
    • Finished area above ground: 1,927
    • Finished area below ground: 537

    Property

    Parking
    • Total spaces: 1
    • Parking features: Garage - Attached
    • Attached garage spaces: 1
    Features
    • Levels: Multi/Split
    • Patio & porch: Deck, Front Porch, Patio
    • Exterior features: Private Yard
    • Fencing: Full
    Lot
    • Size: 8,276 sqft
    • Features: Level
    Details
    • Parcel number: 019840
    • Zoning: Res
    • Special conditions: Standard

    Construction

    Type & style
    • Home type: SingleFamily
    • Architectural style: Traditional
    • Property subtype: Single Family Residence
    Materials
    • Brick, Frame
    • Foundation: Slab
    • Roof: Composition
    Condition
    • Year built: 1960

    Utilities & green energy

    • Sewer: Public Sewer
    • Water: Public
    • Utilities for property: Electricity Connected, Natural Gas Available, Natural Gas Connected

    Community & neighborhood

    Location
    • Region: Arvada
    • Subdivision: Allendale

    Other

    Other facts
    • Listing terms: Cash,Conventional,FHA,VA Loan
    • Ownership: Individual
    • Road surface type: Paved

    Price history

    DateEventPrice
    1/5/2026Sold$615,000-1.6%$250/sqft
    Source: REcolorado as distributed by MLS GRID #2138405 Report a problem
    12/2/2025Pending sale$625,000$254/sqft
    Source: REcolorado as distributed by MLS GRID #2138405 Report a problem
    11/13/2025Listed for sale$625,000$254/sqft
    Source: REcolorado as distributed by MLS GRID #2138405 Report a problem
    11/6/2025Pending sale$625,000$254/sqft
    Source: REcolorado as distributed by MLS GRID #2138405 Report a problem
    10/16/2025Price change$625,000-5.3%$254/sqft
    Source: REcolorado as distributed by MLS GRID #2138405 Report a problem
    10/1/2025Listed for sale$659,900+158.8%$268/sqft
    Source: REcolorado as distributed by MLS GRID #2138405 Report a problem
    9/14/2005Sold$255,000+137.2%$103/sqft
    Source: Public Record Report a problem
    3/4/1996Sold$107,500$44/sqft
    Source: Public Record Report a problem

    Public tax history

    YearProperty taxesTax assessment
    2025$2,664 -0.1%$36,903 +7.9%
    2024$2,667 +17.4%$34,198
    2023$2,272 -1.6%$34,198 +13.4%
    2022$2,310 +8.1%$30,150 -2.8%
    2021$2,136 $31,018 +5.9%
    2020$2,136 +1.4%$29,283
    2019$2,107 +17.3%$29,283 +14.6%
    2018$1,796 $25,547
    2017$1,796 -7%$25,547 +27.4%
    2016$1,931 +100%$20,059
    2015$966 -45.5%$20,059 +14.5%
    2014$1,773 +4.9%$17,512
    2013$1,690 +2.1%$17,512 +4%
    2012$1,654 -1.6%$16,845
    2011$1,681 +5.8%$16,845 -2.2%
    2010$1,590 -8.1%$17,230
    2009$1,729 +0%$17,230 -7.9%
    2008$1,729 +4.1%$18,710
    2007$1,661 +1%$18,710 +5.1%
    2006$1,645 -3.3%$17,800 -3.4%
    2005$1,702 +9.3%$18,430
    2004$1,558 +0.3%$18,430
    2003$1,553 +10.9%$18,430 +1.9%
    2002$1,400 +12.9%$18,080 +37.7%
    2001$1,239 -1%$13,130
    2000$1,252 $13,130

    Find assessor info on the county website

    Neighborhood: Allendale

    Nearby schools

    GreatSchools rating
    Schools provided by the listing agent
    • Elementary: Vanderhoof
    • Middle: Drake
    • High: Arvada West
    • District: Jefferson County R-1

    Source: REcolorado as distributed by MLS GRID. This data may not be complete. We recommend contacting the local school district to confirm school assignments for this home.

    Get a cash offer in 3 minutes
    Find out how much your home could sell for in as little as 3 minutes with a no-obligation cash offer.
    Estimated market value
    $606,500
    Get a cash offer in 3 minutes
    Find out how much your home could sell for in as little as 3 minutes with a no-obligation cash offer.
    Estimated market value
    $606,500