Foreclosure - LENDER APPROVAL REQUIRED.
Great opportunity for buyers and investors. Property is sold strictly as-is. Seller makes no repairs or concessions. All offers are subject to lender approval, including price and terms. Approval process may take extended time. Buyer to complete all due diligence including inspections, utilities, and condition. Seller has limited knowledge of property.
For sale
Price cut: $20.1K (7/20)
$299,900
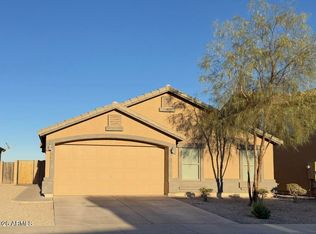
6072 S 257TH Avenue, Buckeye, AZ 85326
3beds
1,753sqft
Single Family Residence
Built in 2006
5,520 Square Feet Lot
$-- Zestimate®
$171/sqft
$71/mo HOA
What's special
- 132 days
- 613
- 18
Zillow last checked:
Listing updated:
Listed by:
Cece San Diego 602-460-4588,
NextHome Locations,
Jessica Marquez 480-359-0856,
NextHome Locations
Source: ARMLS,MLS#: 7009873
Facts & features
Interior
Bedrooms & bathrooms
- Bedrooms: 3
- Bathrooms: 2
- Full bathrooms: 2
Heating
- Electric
Cooling
- Central Air, Ceiling Fan(s)
Appliances
- Included: Disposal
- Laundry: Inside
Features
- High Speed Internet, Double Vanity, Eat-in Kitchen, Kitchen Island, Pantry, 3/4 Bath Master Bdrm
- Flooring: Carpet, Tile
- Windows: Double Pane Windows
- Has basement: No
- Has fireplace: No
Interior area
- Total structure area: 1,753
- Total interior livable area: 1,753 sqft
Property
Parking
- Total spaces: 4
- Parking features: Garage Door Opener
- Garage spaces: 2
- Uncovered spaces: 2
Accessibility
- Accessibility features: Bath Grab Bars
Features
- Stories: 1
- Patio & porch: Covered
- Spa features: None
- Fencing: Block
Lot
- Size: 5,520 Square Feet
- Features: Sprinklers In Front, Desert Front, Dirt Back, Auto Timer H2O Front
Details
- Parcel number: 50457263
- Special conditions: Pre-Foreclosure
Construction
Type & style
- Home type: SingleFamily
- Property subtype: Single Family Residence
Materials
- Stucco, Wood Frame, Painted, Stone
- Roof: Tile
Condition
- Year built: 2006
Details
- Builder name: Greystone
Utilities & green energy
- Sewer: Public Sewer
- Water: City Water
Community & HOA
Community
- Security: Security System Owned
- Subdivision: BUCKEYE 320
HOA
- Has HOA: Yes
- Services included: Maintenance Grounds
- HOA fee: $71 monthly
- HOA name: SANTARRA
- HOA phone: 602-437-4777
Location
- Region: Buckeye
Financial & listing details
- Price per square foot: $171/sqft
- Tax assessed value: $286,100
- Annual tax amount: $1,249
- Date on market: 4/27/2026
- Cumulative days on market: 132 days
- Listing terms: Cash,Conventional
- Ownership: Fee Simple
Foreclosure details
Estimated market value
Not available
Estimated sales range
Not available
Not available
Price history
| Date | Event | Price |
|---|---|---|
| 7/20/2026 | Price change | $299,900-6.3%$171/sqft |
Source:  ARMLS #7009873 Report a problem ARMLS #7009873 Report a problem | ||
| 5/6/2026 | Price change | $320,000+6.7%$183/sqft |
Source: ARMLS #7009873 Report a problem | ||
| 4/14/2026 | Pending sale | $300,000$171/sqft |
Source: ARMLS #7009873 Report a problem | ||
| 4/6/2026 | Listed for sale | $300,000-11.8%$171/sqft |
Source: ARMLS #7009873 Report a problem | ||
| 11/17/2025 | Listing removed | $339,999$194/sqft |
Source: ARMLS #6926380 Report a problem | ||
| 9/30/2025 | Listed for sale | $339,999+3%$194/sqft |
Source: ARMLS #6926380 Report a problem | ||
| 12/14/2023 | Sold | $330,000$188/sqft |
Source: ARMLS #6625810 Report a problem | ||
| 11/15/2023 | Contingent | $330,000$188/sqft |
Source: ARMLS #6625810 Report a problem | ||
| 11/14/2023 | Listed for sale | $330,000$188/sqft |
Source: ARMLS #6625810 Report a problem | ||
| 11/7/2023 | Pending sale | $330,000+54.9%$188/sqft |
Source: ARMLS #6625810 Report a problem | ||
| 6/13/2006 | Sold | $212,990$122/sqft |
Source: ARMLS #2469796 Report a problem | ||
Public tax history
| Year | Property taxes | Tax assessment |
|---|---|---|
| 2025 | $1,096 +3.9% | $28,610 -10.2% |
| 2024 | $1,055 -13.3% | $31,870 +232.9% |
| 2023 | $1,217 -4.4% | $9,574 -48.9% |
| 2022 | $1,273 +0.8% | $18,750 +13.5% |
| 2021 | $1,263 +4.9% | $16,520 +4.9% |
| 2020 | $1,203 +5% | $15,750 +8.5% |
| 2019 | $1,146 | $14,520 +11.2% |
| 2018 | $1,146 +5.9% | $13,060 +19.7% |
| 2017 | $1,082 +23.2% | $10,910 +7.9% |
| 2016 | $878 -3.2% | $10,110 +3.4% |
| 2015 | $907 | $9,780 +28.7% |
| 2014 | -- | $7,600 +35.5% |
| 2013 | -- | $5,610 -8.8% |
| 2012 | -- | $6,150 -1.9% |
| 2011 | -- | $6,270 -30.8% |
| 2010 | -- | $9,060 -35.4% |
| 2009 | -- | $14,030 -31.6% |
| 2008 | -- | $20,500 +726.6% |
| 2007 | -- | $2,480 +19.2% |
| 2006 | -- | $2,080 |
| 2005 | -- | $2,080 |
Find assessor info on the county website
Monthly payment
Est. payment
Payment breakdown
Explore the cost of this home by adjusting the details. Changes won't be saved.Climate risks
Neighborhood: 85326
Nearby schools
Schools provided by the listing agent
- Elementary: Bales Elementary School
- Middle: Bales Elementary School
- High: Buckeye Union High School
- District: Buckeye Elementary District
Source: ARMLS. This data may not be complete. We recommend contacting the local school district to confirm school assignments for this home.

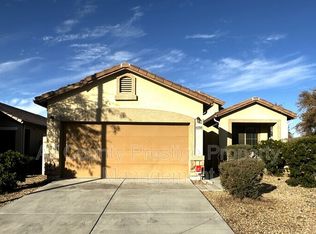
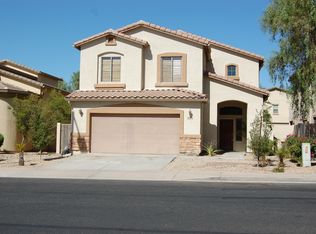

Similar homes
- $--4 bd2 ba2.2k sqft5461 S 239th Dr, Buckeye, AZ 85326Auction
 Auction.com 2
 - $--3 bd2 ba1.6k sqft7147 S Morning Dew Ln, Buckeye, AZ 85326Auction
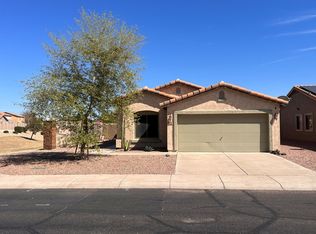 ServiceLink Auction
 - $331,0003 bd2 ba1.8k sqft4181 S 247TH Drive, Buckeye, AZ 85326For Sale
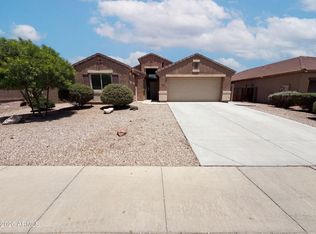 MLS ID #7044441, Tara Jones, Opendoor Brokerage, LLC. ARMLS
 - $320,0003 bd2 ba1.3k sqft4533 S 236TH Drive, Buckeye, AZ 85326For Sale
 MLS ID #7057218, Marleny Gomez, HomeSmart. ARMLS
