Skip main navigation
Sold for $775,000
  • $775,000

    6072 S Columbine Way, Centennial, CO 80121

    5beds
    2,782sqft
    Single Family Residence
    Built in 1961
    10,454.4 Square Feet Lot
    $751,100 Zestimate®
    $279/sqft
    $3,743 Estimated rent

    Home value

    $751,100

    $714,000 - $789,000

    $3,743/mo

    Zestimate® history
    Loading
    Loading...

    Owner options

    List your home for rent

    $3,743/mo

    Rent Zestimate®

    Find your next renter with Zillow Rental Manager. Plus, with online applications, you can quickly screen prospective tenants – for free.

    Learn more

    $3,743/mo

    Rent Zestimate®

    Refinance and save

    $3,612/mo

    Est. payment

    Refinancing to a lower rate could help reduce your monthly payments and save thousands over the life of the loan.

    See today's rates

    $3,612/mo

    Est. payment

    Explore your selling options

    Work with a Zillow partner agent

    Leverage their expertise and Zillow's premium Showcase listings to get your home seen by more buyers.

    Get started

    List with your own agent

    Get your home in front of millions of buyers by listing it on Zillow.

    Learn how to do it

    Sell it yourself

    Take full control of how buyers see your home on Zillow by listing For Sale by Owner (FSBO).

    List your home

    What's special

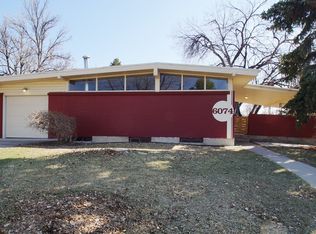
    Embrace the unique character and high-end finishes of this exquisite ranch-style home in the prestigious Littleton school district. This stunning 5-bedroom, 2-bathroom house is sure to impress. The main floor boasts a large, inviting living room with windows on three sides, flooding the space with natural light. Enjoy the warmth of the gas fireplace and the charm of custom beetle kill pine flooring sourced here in Colorado. The spacious kitchen features custom dual-tone cabinetry, quartz countertops, newer appliances (2022), and ample pantry space, making it a chef's delight. Three of the bedrooms are on the main level, including the primary bedroom, which is a cozy retreat with a walk-in closet featuring custom storage, designer lighting, and w/d hookups. A bonus room off the primary bedroom is perfect for an office, workout area, or future en suite bathroom. The main floor bathroom has been updated with dual sinks, chic lighting, & marble subway tile in the shower. Rounding out the main level are newer windows, custom butternut beams, and either new or newly refinished flooring throughout. The basement is equally impressive, with two large conforming bedrooms, both featuring new windows, a beautiful bathroom with a zero-entry shower, and a second laundry room. Step outside to a huge backyard, perfect for entertaining, with a large wood deck covered by a pergola and shaded by a mature ash tree. The front and back yards are thoughtfully xeriscaped with plants ideal for Colorado's dry climate and new mulch. The property also includes a one-car garage. Major systems like the furnace, AC unit, and water heater are all new within the past two years, and the home is equipped with solar panels (lease to be assumed by the buyer). This well-loved and beautifully updated home exudes character and high-quality finishes throughout and is walking distance to trader Joes, Starbucks, and de Koevend Park. Don’t miss your chance to make it yours!

    Zillow last checked:

    Listing updated:

    Listed by:

    Katie Fredrick 720-628-2735 kfredrick@livsothebysrealty.com,

    LIV Sotheby's International Realty

    Bought with:

    Jack Fine, 000757595

    Jack Fine Properties

    Source: REcolorado as distributed by MLS GRID,MLS#: 9044598MLS Logo

    Facts & features

    Interior

    Bedrooms & bathrooms
    • Bedrooms: 5
    • Bathrooms: 2
    • Full bathrooms: 1
    • 3/4 bathrooms: 1
    • Main level bathrooms: 1
    • Main level bedrooms: 3
    Primary bedroom
    • Description: Washer/Dryer Hookup In Primary Closet. Bonus Room Off Of The Bedroom Ideal For An Office, Workout Space, Or Future En Suite Bathroom.
    • Level: Main
    Bedroom
    • Level: Main
    Bedroom
    • Level: Main
    Bedroom
    • Level: Basement
    Bedroom
    • Level: Basement
    Bathroom
    • Level: Main
    Bathroom
    • Level: Basement
    Family room
    • Level: Main
    Kitchen
    • Description: Gas Stove, All Appliances Are Less Than 2 Years Old.
    • Level: Main
    Laundry
    • Level: Basement
    Heating
    • Forced Air
    Cooling
    • Central Air
    Appliances
    • Included: Dishwasher, Disposal, Dryer, Humidifier, Oven, Refrigerator, Tankless Water Heater, Washer
    Features
    • Ceiling Fan(s), Laminate Counters, Tile Counters, Wet Bar
    • Flooring: Tile, Vinyl, Wood
    • Windows: Bay Window(s), Double Pane Windows
    • Basement: Finished,Full
    • Number of fireplaces: 1
    • Fireplace features: Family Room, Gas
    • Common walls with other units/homes: No Common Walls
    Interior area
    • Total structure area: 2,782
    • Total interior livable area: 2,782 sqft
    • Finished area above ground: 1,682
    • Finished area below ground: 656

    Property

    Parking
    • Total spaces: 1
    • Parking features: Concrete
    • Attached garage spaces: 1
    Features
    • Levels: One
    • Stories: 1
    • Patio & porch: Covered, Deck
    • Fencing: Partial
    Lot
    • Size: 10,454 sqft
    Details
    • Parcel number: 032134178
    • Special conditions: Standard

    Construction

    Type & style
    • Home type: SingleFamily
    • Property subtype: Single Family Residence
    Materials
    • Brick, Cedar
    • Roof: Composition
    Condition
    • Updated/Remodeled
    • Year built: 1961

    Utilities & green energy

    • Sewer: Public Sewer

    Community & neighborhood

    Security
    • Security features: Carbon Monoxide Detector(s), Smoke Detector(s)
    Location
    • Region: Centennial
    • Subdivision: Dream House Acres

    Other

    Other facts
    • Listing terms: Cash,Conventional,FHA,Jumbo,VA Loan
    • Ownership: Individual

    Price history

    DateEventPrice
    7/31/2024Sold$775,000$279/sqft
    Source: REcolorado as distributed by MLS GRID #9044598 Report a problem
    6/28/2024Pending sale$775,000$279/sqft
    Source: REcolorado as distributed by MLS GRID #9044598 Report a problem
    6/26/2024Listed for sale$775,000+78.2%$279/sqft
    Source: REcolorado as distributed by MLS GRID #9044598 Report a problem
    10/31/2022Listing removed--
    Source: Zillow Rental Manager Report a problem
    10/25/2022Price change$3,750-5.7%$1/sqft
    Source: Zillow Rental Manager Report a problem
    10/21/2022Listed for rent$3,975$1/sqft
    Source: Zillow Rental Manager Report a problem
    8/4/2020Sold$435,000+2.4%$156/sqft
    Source: Public Record Report a problem
    6/30/2020Pending sale$425,000$153/sqft
    Source: Keller Williams Clients Choice Realty #6034043 Report a problem
    6/22/2020Listed for sale$425,000$153/sqft
    Source: Keller Williams Clients Choice Realty #6034043 Report a problem

    Public tax history

    YearProperty taxesTax assessment
    2025$4,086 +6.6%$35,113 -1.6%
    2024$3,832 +16.6%$35,684 -10.2%
    2023$3,286 +0.1%$39,751 +38.3%
    2022$3,283 $28,752 -2.8%
    2021-- $29,580 +4.9%
    2020$3,132 +26.7%$28,192
    2019$2,473 $28,192 +19.6%
    2018$2,473 +8.3%$23,573
    2017$2,283 $23,573 +0%
    2016-- $23,562
    2015-- $23,562 +28.9%
    2014$2,360 $18,276 +13.6%
    2013-- $16,090
    2012-- $16,090
    2011$1,688 +10.8%$16,090 -3.3%
    2010$1,524 -9.3%$16,640
    2009$1,679 $16,640 -9.1%
    2008-- $18,308
    2007-- $18,308 +6.3%
    2006-- $17,217
    2005-- $17,217 +6.4%
    2002$1,273 -2%$16,180 +6%
    2001$1,299 $15,260

    Find assessor info on the county website

    Neighborhood: 80121

    Nearby schools

    GreatSchools rating
    Schools provided by the listing agent
    • Elementary: Lois Lenski
    • Middle: Newton
    • High: Littleton
    • District: Littleton 6

    Source: REcolorado as distributed by MLS GRID. This data may not be complete. We recommend contacting the local school district to confirm school assignments for this home.

    Get a cash offer in 3 minutes
    Find out how much your home could sell for in as little as 3 minutes with a no-obligation cash offer.
    Estimated market value
    $751,100
    Get a cash offer in 3 minutes
    Find out how much your home could sell for in as little as 3 minutes with a no-obligation cash offer.
    Estimated market value
    $751,100