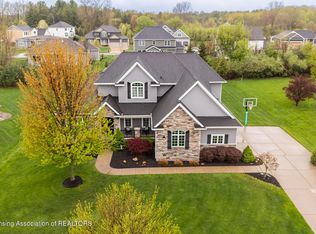
6072 Sleepy Hollow - A Welcoming Retreat! Exceptional Location and Features: Situated within the highly regarded Haslett School District, this former Parade Home exemplifies suburban sophistication, featuring an inviting, open plan, appealing living spaces, storage solutions, modern finishes, upgrades, and energy efficiency. Open and Light-Filled Living Spaces: The home features great functionality and flow, allowing for seamless movement and connection between spaces. Abundant natural light fills each room, creating a bright, airy environment that enhances daily living and routines. Outstanding Kitchen and Dining Areas: The kitchen is the heart of this home, offering both formal and casual dining options. Whether you're entertaining guests or enjoying a quiet meal with family, this space is designed to accommodate a variety of dining experiences with ease and style. Specific kitchen features include a walk-in pantry to keep everything organized, Natural stone countertops, a wall oven/microwave, a 5-burner gas cooktop and a vented hood fan, and a spacious island for quick meals or workspace. Rooms and Spaces for Everyone to Enjoy: Designed for functionality, the main floor features engineered wood floors and offers two versatile flex spaces. One is a west-facing dining room or office/study, while the other is an east-facing den, sunroom, or playroom. A large, welcoming foyer with a barn-wood-accented ceiling opens to a spacious great room. The great room features a cultured stone-accented fireplace and connects seamlessly to the kitchen, den, and casual dining spaces. Additionally, expansive glass windows span the rear of the home, offering views of the semi-private yard. Enjoy indoor-outdoor living with easy access to the newer 16 x 20 composite deck through the patio door. Moving through the home, you'll find an 11.5 x 6.3 mudroom right off the 3-car garage that's sure to make you smile—the built-in storage is perfect for organizing seasonal wear and gear. Second Floor Bedrooms and Laundry: A massive king suite with European-style ensuite bath features ceramic floors, dual vanity, oval soaking tub, and a glassed-in shower. The walk-in closet will check off that box on your list. The second bedroom is a junior suite with its own private bathroom. Bedrooms three and four share an adjoining bath. The laundry center is spacious and can accommodate hanging, folding, and ironing. Downstairs Enjoyment: The recreation part of the basement is great for entertainment, games, or movie nights. A built-in kitchenette has a sink and is ready for your refrigerator and microwave. The fifth bedroom and full bath add value for larger households or overnight/extended-stay guests. There is maximum storage in the unfinished portion of the basement. The home has three-zone heating and irrigation. A well-built home in one of the nicest communities and neighborhoods in the Greater Lansing area is waiting for your visit! Immediate Occupancy too!
Sold for $744,000
$744,000
6072 Sleepy Hollow Ln, East Lansing, MI 48823
5beds
3,751sqft
Single Family Residence
Built in 2017
0.36 Acres Lot
$761,100 Zestimate®
$198/sqft
$5,190 Estimated rent
Home value
$761,100
$693,000 - $837,000
$5,190/mo
Zestimate® history
Owner options
List your home for rent
$5,190/mo
Rent Zestimate®
Find your next renter with Zillow Rental Manager. Plus, with online applications, you can quickly screen prospective tenants – for free.
$5,190/mo
Rent Zestimate®
Refinance and save
$5,425/mo
Est. payment
Refinancing to a lower rate could help reduce your monthly payments and save thousands over the life of the loan.
$5,425/mo
Est. payment
Explore your selling options
Work with a Zillow partner agent
Leverage their expertise and Zillow's premium Showcase listings to get your home seen by more buyers.
Get startedList with your own agent
Get your home in front of millions of buyers by listing it on Zillow.
Learn how to do itSell it yourself
Take full control of how buyers see your home on Zillow by listing For Sale by Owner (FSBO).
List your homeWhat's special
Modern finishesCultured stone-accented fireplaceInviting open planTwo versatile flex spacesSpacious great roomSpacious islandWalk-in closet
Zillow last checked:
Listing updated:
Listed by:
Lisa Fletcher 517-449-6100,
Berkshire Hathaway HomeServices,
Nicole Fletcher Rett 517-648-1054,
Berkshire Hathaway HomeServices
Source: Greater Lansing AOR,MLS#: 293870
Facts & features
Interior
Bedrooms & bathrooms
- Bedrooms: 5
- Bathrooms: 5
- Full bathrooms: 4
- 1/2 bathrooms: 1
Primary bedroom
- Description: PRIMARY BATH 12.10 X 12, WIC 10.8X9.1
- Features: Carpet Floor
- Level: Second
- Area: 253.68 Square Feet
- Dimensions: 16.8 x 15.1
Bedroom 2
- Description: Private Bathroom
- Features: Carpet Floor
- Level: Second
- Area: 155.04 Square Feet
- Dimensions: 13.6 x 11.4
Bedroom 3
- Description: Shared Bathroom
- Features: Carpet Floor
- Level: Second
- Area: 169.92 Square Feet
- Dimensions: 14.4 x 11.8
Bedroom 4
- Description: Shared Bathroom
- Features: Carpet Floor
- Level: Second
- Area: 151.42 Square Feet
- Dimensions: 13.4 x 11.3
Bedroom 5
- Description: WITH EGRESS WINDOW
- Features: Carpet Floor
- Level: Basement
- Area: 111.1 Square Feet
- Dimensions: 11 x 10.1
Dining room
- Description: CASUAL DINING
- Features: Hardwood Floor
- Level: First
- Area: 158.4 Square Feet
- Dimensions: 13.2 x 12
Kitchen
- Description: PANTRY 6.4X6.1
- Features: Hardwood Floor
- Level: First
- Area: 188.64 Square Feet
- Dimensions: 14.4 x 13.1
Laundry
- Level: Second
- Area: 65.52 Square Feet
- Dimensions: 9.1 x 7.2
Living room
- Description: GREAT ROOM
- Level: First
- Area: 257.48 Square Feet
- Dimensions: 16.4 x 15.7
Other
- Description: FORMAL DINING, OFFICE, FLEX ROOM
- Features: Hardwood Floor
- Level: First
- Area: 125.43 Square Feet
- Dimensions: 11.1 x 11.3
Other
- Description: DEN, SUNROOM, FLEX ROOM
- Features: Carpet Floor
- Level: First
- Area: 109.2 Square Feet
- Dimensions: 12 x 9.1
Other
- Description: RECREATION ROOM
- Level: Basement
- Area: 547.2 Square Feet
- Dimensions: 28.8 x 19
Other
- Description: COMPOSITE DECK 2018
- Level: First
- Area: 320 Square Feet
- Dimensions: 16 x 20
Heating
- Forced Air, Natural Gas, Zoned
Cooling
- Central Air, Exhaust Fan, Zoned
Appliances
- Included: Built-In Electric Oven, Built-In Gas Range, Cooktop, Dishwasher, Disposal, Dryer, ENERGY STAR Qualified Appliances, Freezer, Gas Cooktop, Humidifier, Ice Maker, Microwave, Plumbed For Ice Maker, Range Hood, Refrigerator, Self Cleaning Oven, Stainless Steel Appliance(s), Vented Exhaust Fan, Washer, Water Heater
- Laundry: Gas Dryer Hookup, Laundry Room, Sink, Upper Level
Features
- Breakfast Bar, Built-in Features, Ceiling Fan(s), Double Closet, Double Vanity, Eat-in Kitchen, Entrance Foyer, Granite Counters, High Ceilings, High Speed Internet, Kitchen Island, Natural Woodwork, Open Floorplan, Pantry, Recessed Lighting, Smart Thermostat, Soaking Tub, Storage, Walk-In Closet(s)
- Flooring: Carpet, Ceramic Tile, Simulated Wood
- Basement: Bath/Stubbed,Daylight,Egress Windows,Finished,Full,Partially Finished,Sump Pump
- Number of fireplaces: 1
- Fireplace features: Gas, Great Room
Interior area
- Total structure area: 4,192
- Total interior livable area: 3,751 sqft
- Finished area above ground: 2,900
- Finished area below ground: 851
Property
Parking
- Total spaces: 3
- Parking features: Attached, Finished, Garage Faces Front
- Attached garage spaces: 3
Features
- Levels: Two
- Stories: 2
- Patio & porch: Covered, Deck, Front Porch
- Pool features: None
- Spa features: None
- Fencing: See Remarks
- Has view: Yes
- View description: Neighborhood
Lot
- Size: 0.36 Acres
- Dimensions: 102 x 172
- Features: Back Yard, Sprinklers In Front, Sprinklers In Rear
Details
- Foundation area: 1292
- Parcel number: 33020204452016
- Zoning description: Zoning
Construction
Type & style
- Home type: SingleFamily
- Architectural style: Traditional
- Property subtype: Single Family Residence
Materials
- Cement Siding, Stone, Vinyl Siding
- Foundation: Concrete Perimeter
- Roof: Shingle
Condition
- Year built: 2017
Details
- Builder name: GS FEDEWA
Utilities & green energy
- Electric: Underground, 220 Volts, 220 Volts in Garage
- Sewer: Public Sewer
- Water: Public
- Utilities for property: Water Connected, Sewer Connected, Natural Gas Connected, High Speed Internet Available, Electricity Connected, Cable Connected
Community & HOA
Community
- Features: Curbs, Sidewalks, Street Lights
- Security: Carbon Monoxide Detector(s), Smoke Detector(s)
- Subdivision: Sierra Ridge
HOA
- Has HOA: Yes
- Amenities included: Maintenance Grounds
- Services included: Maintenance Structure
- HOA fee: $210 annually
- HOA name: SIERRA RIDGE ASSOC
Location
- Region: East Lansing
Financial & listing details
- Price per square foot: $198/sqft
- Tax assessed value: $313,100
- Annual tax amount: $14,324
- Date on market: 2/9/2026
- Listing terms: VA Loan,Cash,Conventional
- Road surface type: Concrete, Paved
Price history
| Date | Event | Price |
|---|---|---|
| 3/16/2026 | Sold | $744,000$198/sqft |
Source:  Greater Lansing AOR #293870 Report a problem Greater Lansing AOR #293870 Report a problem | ||
| 2/20/2026 | Pending sale | $744,000$198/sqft |
Source: Greater Lansing AOR #293870 Report a problem | ||
| 2/16/2026 | Contingent | $744,000$198/sqft |
Source: Greater Lansing AOR #293870 Report a problem | ||
| 2/10/2026 | Listed for sale | $744,000+39.1%$198/sqft |
Source: Berkshire Hathaway HomeServices Michigan and Northern Indiana Real Estate #293870 Report a problem | ||
| 9/5/2017 | Sold | $534,900$143/sqft |
Source: Greater Lansing AOR #214703 Report a problem | ||
Public tax history
| Year | Property taxes | Tax assessment |
|---|---|---|
| 2025 | $13,682 +6.4% | $313,100 +8.7% |
| 2024 | $12,857 | $288,000 +6.3% |
| 2023 | -- | $270,900 +8.3% |
| 2022 | -- | $250,100 +4.6% |
| 2021 | -- | $239,000 +1.8% |
| 2020 | -- | $234,800 +8.8% |
| 2019 | -- | $215,800 |
Find assessor info on the county website
Neighborhood: 48823
Nearby homes
- $732,0005 bd5 ba3.5k sqft6064 Sleepy Hollow Ln, East Lansing, MI 48823Off Market
- $45,7005 bd5 ba4.6k sqft6084 Sleepy Hollow Ln, East Lansing, MI 48823Off Market

- $768,7005 bd4 ba1.8k sqft6084 Sleepy Hollow Ln, East Lansing, MI 48823Off Market
- $739,9005 bd5 ba3.6k sqft6069 Sacramento Way, East Lansing, MI 48823Sold
- $681,0004 bd4 ba3.8k sqft6075 Sacramento Way, East Lansing, MI 48823Sold
- $674,6003 bd4 ba1.3k sqft6081 Sacramento Way, East Lansing, MI 48823Off Market
- $822,5005 bd5 ba4.4k sqft6073 Sleepy Hollow Ln, East Lansing, MI 48823Off Market
- $725,6005 bd4 ba2.1k sqft2170 Sacramento Way, East Lansing, MI 48823Off Market
Nearby schools
GreatSchools rating
- 7/10Murphy Elementary SchoolGrades: 2-5Distance: 0.7 mi
- 8/10Haslett Middle SchoolGrades: 6-8Distance: 1.7 mi
- 9/10Haslett High SchoolGrades: 9-12Distance: 1.8 mi
Schools provided by the listing agent
- High: Haslett
Source: Greater Lansing AOR. This data may not be complete. We recommend contacting the local school district to confirm school assignments for this home.
Get a cash offer in 3 minutes
Find out how much your home could sell for in as little as 3 minutes with a no-obligation cash offer.
Estimated market value
$761,100
Get a cash offer in 3 minutes
Find out how much your home could sell for in as little as 3 minutes with a no-obligation cash offer.
Estimated market value
$761,100
- Michigan
- Ingham County
- Haslett
- 48823
- 6072 Sleepy Hollow Ln
Nearby cities
Nearby zip codes
Other Haslett Topics
