Skip main navigation
Closed
  • $422,000

    6072 Summerall Cir, Braselton, GA 30517

    4beds
    2,605sqft
    Single Family Residence, Residential
    Built in 2016
    9,147 Square Feet Lot
    $425,400 Zestimate®
    $162/sqft
    $3,001 Estimated rent

    Home value

    $425,400

    Estimated sales range

    Not available

    $3,001/mo

    Zestimate® history
    Loading
    Loading...

    Owner options

    List your home for rent

    $3,001/mo

    Rent Zestimate®

    Find your next renter with Zillow Rental Manager. Plus, with online applications, you can quickly screen prospective tenants – for free.

    Learn more

    $3,001/mo

    Rent Zestimate®

    Refinance and save

    $3,411/mo

    Est. payment

    Refinancing to a lower rate could help reduce your monthly payments and save thousands over the life of the loan.

    See today's rates

    $3,411/mo

    Est. payment

    Explore your selling options

    Work with a Zillow partner agent

    Leverage their expertise and Zillow's premium Showcase listings to get your home seen by more buyers.

    Get started

    List with your own agent

    Get your home in front of millions of buyers by listing it on Zillow.

    Learn how to do it

    Sell it yourself

    Take full control of how buyers see your home on Zillow by listing For Sale by Owner (FSBO).

    List your home

    What's special

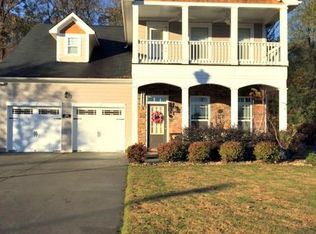
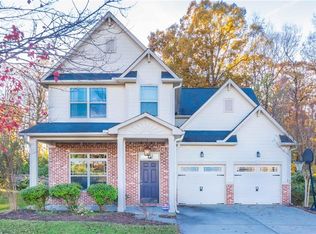
    The sellers are highly motivated, and this home is priced to sell—an incredible opportunity to live in one of Braselton’s most sought-after communities. Life feels a little sweeter in Riverstone Park, and this 4BD/3BA Craftsman sits right in the heart of it all. Just a golf cart ride away from playgrounds, pickleball matches, pool days, and neighborhood events where everyone knows your name, this is a home made for connection and comfort. Step inside to an inviting layout with a full bedroom and bathroom on the main floor—perfect for guests or a private home office. The kitchen, with its oversized island, sets the stage for everyday meals and weekend gatherings. The living room fireplace adds cozy charm, while the dining room’s wainscoting brings timeless character. Upstairs, you’ll find a spacious primary suite for unwinding, a shared Jack-and-Jill bath between two bedrooms, and a versatile loft space for movie nights or homework hangouts. End the day outdoors under the covered patio, fireplace crackling, favorite show on the mounted TV, and neighbors waving as they drive by in their golf carts. This home offers comfort, community, and convenience all in one perfect package—don’t miss your chance to make it yours before it’s gone.

    Zillow last checked:

    Listing updated:

    Listed by:

    ChloeRay Iacob,

    Heartland Real Estate, LLC

    Bought with:

    Janie Cornelius, 267768

    Berkshire Hathaway HomeServices Georgia Properties

    Source: FMLS GA,MLS#: 7623780MLS Logo

    Facts & features

    Interior

    Bedrooms & bathrooms
    • Bedrooms: 4
    • Bathrooms: 3
    • Full bathrooms: 3
    • Main level bathrooms: 1
    • Main level bedrooms: 1
    Rooms
    • Room types: Loft
    Primary bedroom
    • Features: In-Law Floorplan
    • Level: In-Law Floorplan
    Bedroom
    • Features: In-Law Floorplan
    Primary bathroom
    • Features: Double Vanity, Separate Tub/Shower
    Dining room
    • Features: Separate Dining Room
    Kitchen
    • Features: Cabinets Stain, Eat-in Kitchen, Kitchen Island, Pantry, Stone Counters, View to Family Room
    Heating
    • Heat Pump, Natural Gas, Zoned
    Cooling
    • Ceiling Fan(s), Central Air, Electric
    Appliances
    • Included: Dishwasher, Dryer, Gas Cooktop, Microwave, Refrigerator, Washer
    • Laundry: Laundry Room, Upper Level
    Features
    • Coffered Ceiling(s), Crown Molding, Double Vanity, Walk-In Closet(s)
    • Flooring: Carpet, Hardwood, Tile
    • Windows: Double Pane Windows
    • Basement: None
    • Number of fireplaces: 2
    • Fireplace features: Factory Built, Gas Log, Living Room
    • Common walls with other units/homes: No Common Walls
    Interior area
    • Total structure area: 2,605
    • Total interior livable area: 2,605 sqft
    • Finished area above ground: 2,605
    • Finished area below ground: 0

    Property

    Parking
    • Total spaces: 2
    • Parking features: Driveway, Garage
    • Garage spaces: 2
    • Has uncovered spaces: Yes
    Accessibility
    • Accessibility features: None
    Features
    • Levels: Two
    • Stories: 2
    • Patio & porch: Covered, Patio
    • Exterior features: None, No Dock
    • Pool features: None
    • Spa features: None
    • Fencing: None
    • Has view: Yes
    • View description: Neighborhood
    • Waterfront features: None
    • Body of water: None
    Lot
    • Size: 9,147 Square Feet
    • Features: Back Yard
    Details
    • Additional structures: None
    • Parcel number: 15039 000148
    • Other equipment: None
    • Horse amenities: None

    Construction

    Type & style
    • Home type: SingleFamily
    • Architectural style: Craftsman
    • Property subtype: Single Family Residence, Residential
    Materials
    • Brick, Concrete
    • Foundation: Slab
    • Roof: Composition
    Condition
    • Resale
    • New construction: No
    • Year built: 2016

    Utilities & green energy

    • Electric: 220 Volts
    • Sewer: Public Sewer
    • Water: Public
    • Utilities for property: Underground Utilities
    Green energy
    • Energy efficient items: None
    • Energy generation: None

    Community & HOA

    Community
    • Features: Curbs, Near Schools, Near Shopping, Near Trails/Greenway, Park, Pickleball, Playground, Pool, Sidewalks, Street Lights, Swim Team, Tennis Court(s)
    • Security: Carbon Monoxide Detector(s)
    • Subdivision: Riverstone Park
    HOA
    • Has HOA: Yes
    • Services included: Swim, Tennis
    • HOA fee: $800 semi-annually
    Location
    • Region: Braselton

    Financial & listing details

    • Price per square foot: $162/sqft
    • Tax assessed value: $459,900
    • Annual tax amount: $4,132
    • Date on market: 7/30/2025
    • Cumulative days on market: 4 days
    • Road surface type: Asphalt

    Price history

    DateEventPrice
    9/5/2025Sold$422,000+2.4%$162/sqft
    Source: FMLS GA #7623780 Report a problem
    8/5/2025Pending sale$412,000$158/sqft
    Source: GAMLS #10574433 Report a problem
    7/30/2025Listed for sale$412,000+47.1%$158/sqft
    Source: FMLS GA #7623780 Report a problem
    6/11/2020Sold$280,000-1.8%$107/sqft
    Source: GAMLS #8747152 Report a problem
    5/9/2020Pending sale$285,000$109/sqft
    Source: Bella Realty Group, Inc. #8747152 Report a problem
    4/26/2020Price change$285,000-3.4%$109/sqft
    Source: Bella Realty Group, Inc. #8747152 Report a problem
    3/27/2020Price change$295,000-1.3%$113/sqft
    Source: Bella Realty Group, Inc. #8747152 Report a problem
    3/4/2020Listed for sale$299,000+21.6%$115/sqft
    Source: Bella Realty Group, Inc. #8747152 Report a problem
    10/28/2016Sold$245,963+4.5%$94/sqft
    Source: FMLS GA #5671884 Report a problem
    9/6/2016Pending sale$235,457$90/sqft
    Source: CHAFIN REALTY INC. #5671884 Report a problem
    7/11/2016Price change$235,457+1.3%$90/sqft
    Source: CHAFIN REALTY INC. #5671884 Report a problem
    6/1/2016Price change$232,457+2.2%$89/sqft
    Source: CHAFIN REALTY INC. #5671884 Report a problem
    4/7/2016Listed for sale$227,457$87/sqft
    Source: CHAFIN REALTY INC. #5671884 Report a problem

    Public tax history

    YearProperty taxesTax assessment
    2025$4,434 +7.3%$183,960 +7.4%
    2024$4,132 -5.5%$171,360 -1.7%
    2023$4,375 +23.6%$174,320 +28.7%
    2022$3,540 +18.7%$135,400 +5%
    2021$2,983 -5.5%$128,960 +11%
    2020$3,158 -5.2%$116,160 -2.1%
    2019$3,333 +5.3%$118,640 +10.3%
    2018$3,166 +5%$107,560 +14.1%
    2017$3,016 +1225.2%$94,240 +1083.9%
    2016$228 -0.8%$7,960
    2015$229 $7,960
    2014$229 $7,960
    2013-- --
    2012-- --
    2011-- --
    2010-- --
    2009$523 +2.6%--
    2007$510 -7.1%--
    2006$549 --
    Find assessor info on the county website

    Neighborhood: 30517

    Nearby schools

    GreatSchools rating
    Schools provided by the listing agent
    • Elementary: Chestnut Mountain
    • Middle: Cherokee Bluff
    • High: Cherokee Bluff

    Source: FMLS GA. This data may not be complete. We recommend contacting the local school district to confirm school assignments for this home.

    Get a cash offer in 3 minutes
    Find out how much your home could sell for in as little as 3 minutes with a no-obligation cash offer.
    Estimated market value
    $425,400
    Get a cash offer in 3 minutes
    Find out how much your home could sell for in as little as 3 minutes with a no-obligation cash offer.
    Estimated market value
    $425,400