Skip main navigation
Sold for $290,000
  • $290,000

    6072 Valhalla Dr, Loves Park, IL 61111

    3beds
    1,632sqft
    Single Family Residence
    Built in 1999
    0.58 Acres Lot
    $303,300 Zestimate®
    $178/sqft
    $2,213 Estimated rent

    Home value

    $303,300

    $270,000 - $343,000

    $2,213/mo

    Zestimate® history
    Loading
    Loading...

    Owner options

    List your home for rent

    $2,213/mo

    Rent Zestimate®

    Find your next renter with Zillow Rental Manager. Plus, with online applications, you can quickly screen prospective tenants – for free.

    Learn more

    $2,213/mo

    Rent Zestimate®

    Refinance and save

    $2,123/mo

    Est. payment

    Refinancing to a lower rate could help reduce your monthly payments and save thousands over the life of the loan.

    See today's rates

    $2,123/mo

    Est. payment

    Explore your selling options

    Work with a Zillow partner agent

    Leverage their expertise and Zillow's premium Showcase listings to get your home seen by more buyers.

    Get started

    List with your own agent

    Get your home in front of millions of buyers by listing it on Zillow.

    Learn how to do it

    Sell it yourself

    Take full control of how buyers see your home on Zillow by listing For Sale by Owner (FSBO).

    List your home

    What's special

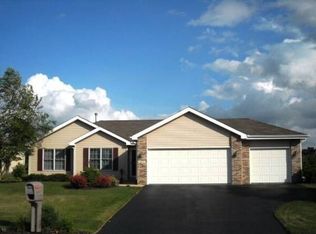
    Great-room ranchStone fireplaceFully fenced yardExtensive landscaping and brickworkVaulted primary bedroomLarge brick-paved patioConvenient main-floor laundry
    BEAUTIFUL GREAT-ROOM RANCH ON OVER 1/2 AN ACRE WITH A 3-CAR HEATED GARAGE! This home has been lovingly updated inside and out. Major improvements include a new roof in 2025 with new gutters, downspouts, and 50-year shingles with a transferable warranty, plus Feldco windows and sliding doors installed in 2021 with a 20-year transferable lifetime warranty. New carpet and vinyl plank flooring (2023) provide a fresh, modern feel throughout. You’ll love the warm and inviting great room featuring a stone fireplace and vaulted ceilings. The spacious kitchen offers an abundance of cabinetry, a large pantry, and a smudge-free, high-end Frigidaire Gallery refrigerator (2017–18). The vaulted primary bedroom includes a walk-in closet and private en-suite bath. Convenient main-floor laundry adds to the ease of daily living. The unfinished basement space offers potential for future expansion or storage. Outside, enjoy a fully fenced yard, a large brick-paved patio, extensive landscaping and brickwork, plus a garden shed equipped with a 60-amp panel—perfect for hobbies or extra storage. So much to love—this well-maintained home is ready for its next owners!

    Zillow last checked:

    Listing updated:

    Listed by:

    Christine Wilke 815-262-0760,

    Best Realty

    Bought with:

    Amber Andreen, 475165220

    Century 21 Affiliated

    Source: NorthWest Illinois Alliance of REALTORS®,MLS#: 202507210MLS Logo

    Facts & features

    Interior

    Bedrooms & bathrooms
    • Bedrooms: 3
    • Bathrooms: 2
    • Full bathrooms: 2
    • Main level bathrooms: 2
    • Main level bedrooms: 3
    Primary bedroom
    • Level: Main
    • Area: 184.8
    • Dimensions: 15.4 x 12
    Bedroom 2
    • Level: Main
    • Area: 141.6
    • Dimensions: 12 x 11.8
    Bedroom 3
    • Level: Main
    • Area: 120
    • Dimensions: 12 x 10
    Dining room
    • Level: Main
    • Area: 132
    • Dimensions: 12 x 11
    Kitchen
    • Level: Main
    • Area: 231.11
    • Dimensions: 19.1 x 12.1
    Living room
    • Level: Main
    • Area: 324
    • Dimensions: 18 x 18
    Heating
    • Forced Air, Natural Gas
    Cooling
    • Central Air
    Appliances
    • Included: Dishwasher, Microwave, Refrigerator, Stove/Cooktop, Water Softener, Gas Water Heater
    • Laundry: Main Level
    Features
    • Great Room, Ceiling-Vaults/Cathedral
    • Windows: Window Treatments
    • Basement: Full,Sump Pump
    • Has fireplace: Yes
    • Fireplace features: Gas
    Interior area
    • Total structure area: 1,632
    • Total interior livable area: 1,632 sqft
    • Finished area above ground: 1,632
    • Finished area below ground: 0

    Property

    Parking
    • Total spaces: 3
    • Parking features: Attached, Garage Door Opener
    • Garage spaces: 3
    Features
    • Patio & porch: Deck, Patio-Brick Paver
    • Exterior features: Swing Set
    • Fencing: Fenced
    Lot
    • Size: 0.58 Acres
    • Features: City/Town, Subdivided
    Details
    • Additional structures: Garden Shed
    • Parcel number: 0834301013

    Construction

    Type & style
    • Home type: SingleFamily
    • Architectural style: Ranch
    • Property subtype: Single Family Residence
    Materials
    • Vinyl
    • Roof: Shingle
    Condition
    • Year built: 1999

    Utilities & green energy

    • Electric: Circuit Breakers
    • Sewer: City/Community
    • Water: City/Community

    Community & HOA

    Community
    • Subdivision: IL
    Location
    • Region: Loves Park

    Financial & listing details

    • Price per square foot: $178/sqft
    • Tax assessed value: $232,566
    • Annual tax amount: $5,915
    • Date on market: 11/20/2025
    • Cumulative days on market: 2 days
    • Ownership: Fee Simple

    Price history

    DateEventPrice
    1/16/2026Sold$290,000+3.6%$178/sqft
    Source: NorthWest Illinois Alliance of REALTORS® #202507210 Report a problem
    12/2/2025Pending sale$280,000$172/sqft
    Source: MRED as distributed by MLS GRID #12521619 Report a problem
    11/28/2025Listed for sale$280,000$172/sqft
    Source: MRED as distributed by MLS GRID #12521619 Report a problem
    11/23/2025Pending sale$280,000$172/sqft
    Source: NorthWest Illinois Alliance of REALTORS® #202507210 Report a problem
    11/20/2025Listed for sale$280,000+89.8%$172/sqft
    Source: NorthWest Illinois Alliance of REALTORS® #202507210 Report a problem
    10/18/2013Sold$147,500-3%$90/sqft
    Source: Public Record Report a problem
    8/2/2013Listed for sale$152,000+17.8%$93/sqft
    Source: Keller Williams Realty Signature #08395683 Report a problem
    11/15/1999Sold$129,000$79/sqft
    Source: Public Record Report a problem

    Public tax history

    YearProperty taxesTax assessment
    2024$5,915 +7.8%$77,522 +12.6%
    2023$5,489 +1.8%$68,847 +9.6%
    2022$5,394 $62,794 +10.1%
    2021-- $57,050 +2.6%
    2020$4,696 -2.5%$55,631 +6.9%
    2019$4,816 -6.4%$52,052 +3.4%
    2018$5,143 +1.5%$50,346 +2.8%
    2017$5,066 $48,965 +2%
    2016$5,066 +1.4%$47,991 +1.8%
    2015$4,994 +0.8%$47,152
    2014$4,954 +17.5%$47,152 -19.5%
    2009$4,217 $58,599 +5%
    2007-- $55,817 +4.6%
    2006-- $53,363 +13.2%
    2005-- $47,147 +2.4%
    2004-- $46,024 +14.6%
    2003-- $40,168
    2001-- $40,168 +2.5%
    2000-- $39,204
    Find assessor info on the county website

    Neighborhood: 61111

    Nearby schools

    GreatSchools rating
    Schools provided by the listing agent
    • Elementary: Rock Cut Elementary
    • Middle: Harlem Jr
    • High: Harlem High School
    • District: Harlem 122

    Source: NorthWest Illinois Alliance of REALTORS®. This data may not be complete. We recommend contacting the local school district to confirm school assignments for this home.

    Get pre-qualified for a loan
    At Zillow Home Loans, we can pre-qualify you in as little as 5 minutes with no impact to your credit score.

    An equal housing lender. NMLS #10287.