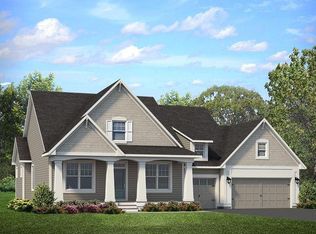
**LAST OPPORTUNITY to Join the Award Winning Community of Adelaide Landing.** This quick move in home has a scheduled completion date of June 20th and is the last available Robert Thomas Homes new build in the community. A Gorgeous 5BR/4.5BA “St Croix” includes the high-quality finishes incorporated into all Robert Thomas homes plus our most popular options like a Gourmet Kitchen with hand crafted custom cabinets, soft close cabinet doors and drawers, enlarged center island, large walk in pantry, built in wall oven/microwave, 36” gas cooktop with wood box hood above, tile backsplash, under cabinet lights and upgraded appliances. You’ll also love the finished lower level, spacious upper level with en-suite and Jack and Jill baths, luxurious OBA w/ enlarged walk in shower featuring frameless glass, solid shelving in the OBR closet, 8’ tall main floor doors, upgraded millwork, engineered wood through most of the main floor, double doors leading to the office, a second main floor office/resource room and so much more. Outside, enjoy the greenspace views from your backyard, full yard landscaping/irrigation/sod. Some photos show options not included with this home. We look forward to working with you and welcoming you to your beautiful new home and neighborhood. This home qualifies for a 2-Year Step-Up Mortgage Program with a rate of 4.99% (7.14% APR)* with our preferred lender and title company.
Closed
$857,520
6073 131st St N, Hugo, MN 55038
5beds
4,729sqft
Single Family
Built in 2025
0.33 Acres Lot
$868,800 Zestimate®
$181/sqft
$5,397 Estimated rent
Home value
$868,800
$799,000 - $938,000
$5,397/mo
Zestimate® history
Owner options
List your home for rent
$5,397/mo
Rent Zestimate®
Find your next renter with Zillow Rental Manager. Plus, with online applications, you can quickly screen prospective tenants – for free.
$5,397/mo
Rent Zestimate®
Refinance and save
$5,393/mo
Est. payment
Refinancing to a lower rate could help reduce your monthly payments and save thousands over the life of the loan.
$5,393/mo
Est. payment
Explore your selling options
Work with a Zillow partner agent
Leverage their expertise and Zillow's premium Showcase listings to get your home seen by more buyers.
Get startedList with your own agent
Get your home in front of millions of buyers by listing it on Zillow.
Learn how to do itSell it yourself
Take full control of how buyers see your home on Zillow by listing For Sale by Owner (FSBO).
List your homeWhat's special
Enlarged center islandLarge walk in pantrySpacious upper levelUpgraded millworkHand crafted custom cabinetsUpgraded appliancesFinished lower level
Zillow last checked:
Listing updated:
Listed by:
Allison Hein 612-849-7565,
Robert Thomas Homes, Inc.
Bought with:
John Ludwigson
LaBelle Real Estate Group Inc
Linda Powers
Source: NorthstarMLS as distributed by MLS GRID,MLS#: 6685427
Facts & features
Interior
Bedrooms & bathrooms
- Bedrooms: 5
- Bathrooms: 5
- Full bathrooms: 4
- 1/2 bathrooms: 1
Bedroom
- Level: Upper
- Area: 288 Square Feet
- Dimensions: 18 x 16
Bedroom 2
- Level: Upper
- Area: 168 Square Feet
- Dimensions: 12 x 14
Bedroom 3
- Level: Upper
- Area: 186 Square Feet
- Dimensions: 15.5 x 12
Bedroom 4
- Level: Upper
- Area: 228 Square Feet
- Dimensions: 19 x 12
Bedroom 5
- Level: Lower
- Area: 140 Square Feet
- Dimensions: 10 x 14
Primary bathroom
- Level: Upper
- Area: 180 Square Feet
- Dimensions: 10 x 18
Bathroom
- Level: Lower
- Area: 77 Square Feet
- Dimensions: 7 x 11
Bathroom
- Level: Main
- Area: 25 Square Feet
- Dimensions: 5 x 5
Bathroom
- Level: Upper
- Area: 35 Square Feet
- Dimensions: 5 x 7
Bathroom
- Level: Upper
- Area: 46.75 Square Feet
- Dimensions: 8.5 x 5.5
Dining room
- Level: Main
- Area: 144 Square Feet
- Dimensions: 12 x 12
Family room
- Level: Lower
- Area: 408 Square Feet
- Dimensions: 24 x 17
Family room
- Level: Lower
- Area: 288 Square Feet
- Dimensions: 12 x 24
Flex room
- Level: Main
- Area: 156.25 Square Feet
- Dimensions: 12.5 x 12.5
Other
- Level: Main
- Area: 140 Square Feet
- Dimensions: 10 x 14
Kitchen
- Level: Main
- Area: 168 Square Feet
- Dimensions: 14 x 12
Living room
- Level: Main
- Area: 360 Square Feet
- Dimensions: 18 x 20
Storage
- Level: Lower
- Area: 340 Square Feet
- Dimensions: 17 x 20
Heating
- Forced Air
Cooling
- Central Air
Appliances
- Included: Air-To-Air Exchanger, Cooktop, Dishwasher, Disposal, Dryer, Refrigerator, Stainless Steel Appliance(s), Wall Oven, Washer, Water Softener Owned
Features
- Basement: Finished,Concrete,Walk-Out Access
- Number of fireplaces: 1
Interior area
- Total structure area: 4,729
- Total interior livable area: 4,729 sqft
- Finished area above ground: 3,233
- Finished area below ground: 1,128
Property
Parking
- Total spaces: 3
- Parking features: Attached
- Attached garage spaces: 3
- Details: Garage Dimensions (20x21), Garage Door Height (7), Garage Door Width (16)
Accessibility
- Accessibility features: None
Features
- Levels: Two
- Stories: 2
Lot
- Size: 0.33 Acres
- Dimensions: 33.34 x 97.96 x 163.29 x 56.85 x 140.00
Details
- Foundation area: 1496
- Parcel number: 2903121440028
- Zoning description: Residential-Single Family
Construction
Type & style
- Home type: SingleFamily
- Property subtype: Single Family
Materials
- Concrete
Condition
- New construction: Yes
- Year built: 2025
Details
- Builder name: ROBERT THOMAS HOMES INC
Utilities & green energy
- Electric: 200+ Amp Service
- Gas: Natural Gas
- Sewer: City Sewer/Connected
- Water: City Water/Connected
Community & HOA
Community
- Subdivision: Adelaide Landing 7th Add
HOA
- Has HOA: Yes
- Services included: Professional Mgmt, Sanitation
- HOA fee: $68 monthly
- HOA name: First Service Residential
- HOA phone: 952-277-2700
Location
- Region: Hugo
Financial & listing details
- Price per square foot: $181/sqft
- Tax assessed value: $180,000
- Annual tax amount: $208
- Date on market: 3/14/2025
- Cumulative days on market: 329 days
- Date available: 05/25/2025
Price history
| Date | Event | Price |
|---|---|---|
| 6/13/2025 | Sold | $857,520$181/sqft |
Source:  NorthstarMLS as distributed by MLS GRID #6685427 Report a problem NorthstarMLS as distributed by MLS GRID #6685427 Report a problem | ||
| 3/14/2025 | Listed for sale | $857,520+404.4%$181/sqft |
Source: NorthstarMLS as distributed by MLS GRID #6685427 Report a problem | ||
| 8/15/2024 | Sold | $170,000-17.1%$36/sqft |
Source: Public Record Report a problem | ||
| 8/5/2022 | Sold | $205,000$43/sqft |
Source: Public Record Report a problem | ||
Public tax history
| Year | Property taxes | Tax assessment |
|---|---|---|
| 2025 | $2,464 +1084.6% | $180,000 +823.1% |
| 2024 | $208 | $19,500 |
Find assessor info on the county website
Neighborhood: 55038
Nearby homes
- $398,0002 bd1 ba1.6k sqft5848 130th St N, Hugo, MN 55038Off Market
- $465,3002 bd1 ba1.6k sqft5848 130th St N, White Bear Lake, MN 55110Off Market
- $853,6934 bd3 ba3.1k sqft6074 131st St N, Hugo, MN 55038Sold
- $879,7954 bd4 ba4k sqft13103 Geneva Ave N, Hugo, MN 55038Sold

- $1,006,5005 bd5 ba3.9k sqft13108 Geneva Ave N, Hugo, MN 55038Off Market
- $999,9994 bd5 ba5.1k sqft13084 Geneva Ave N, Hugo, MN 55038Sold
- $946,3454 bd4 ba3.7k sqft6052 131st St N, Hugo, MN 55038Sold
- $174,0005 bd3 ba4.9k sqft13061 Geneva Ave N, Hugo, MN 55038Sold
Nearby schools
GreatSchools rating
- NAWildwood Elementary SchoolGrades: PK-2Distance: 6.3 mi
- 9/10Mahtomedi Middle SchoolGrades: 6-8Distance: 5.8 mi
- 10/10Mahtomedi Senior High SchoolGrades: 9-12Distance: 5.9 mi
Get a cash offer in 3 minutes
Find out how much your home could sell for in as little as 3 minutes with a no-obligation cash offer.
Estimated market value
$868,800
Get a cash offer in 3 minutes
Find out how much your home could sell for in as little as 3 minutes with a no-obligation cash offer.
Estimated market value
$868,800
- Minnesota
- Washington County
- Hugo
- 55038
- 6073 131st St N
Nearby cities
Nearby zip codes
Other Hugo Topics
