Skip main navigation
Sold for $485,000
  • $485,000

    6073 45th Ave N, Kenneth City, FL 33709

    3beds
    1,550sqft
    Single Family Residence
    Built in 1958
    7,501 Square Feet Lot
    $482,200 Zestimate®
    $313/sqft
    $2,628 Estimated rent

    Home value

    $482,200

    $439,000 - $530,000

    $2,628/mo

    Zestimate® history
    Loading
    Loading...

    Owner options

    List your home for rent

    $2,628/mo

    Rent Zestimate®

    Find your next renter with Zillow Rental Manager. Plus, with online applications, you can quickly screen prospective tenants – for free.

    Learn more

    $2,628/mo

    Rent Zestimate®

    Refinance and save

    $3,315/mo

    Est. payment

    Refinancing to a lower rate could help reduce your monthly payments and save thousands over the life of the loan.

    See today's rates

    $3,315/mo

    Est. payment

    Explore your selling options

    Work with a Zillow partner agent

    Leverage their expertise and Zillow's premium Showcase listings to get your home seen by more buyers.

    Get started

    List with your own agent

    Get your home in front of millions of buyers by listing it on Zillow.

    Learn how to do it

    Sell it yourself

    Take full control of how buyers see your home on Zillow by listing For Sale by Owner (FSBO).

    List your home

    What's special

    Modern livingMove-in readyNew roofNew water heaterNew hvac systemNew water softener systemIrrigation system
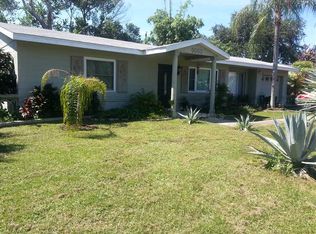
    Absolute Perfection in Kenneth City! Welcome to this stunningly updated 3-bedroom, 2-bathroom, split floor plan home with a 1-car garage, perfectly situated high and dry in a non-flood zone. With extensive renovations completed in 2023 and 2025, this home is truly move-in ready and designed for modern living. Recent Updates Include: New Roof (2023) New Flooring (2025) New HVAC System (2025) New Water Heater (2025) New Water Softener System (2025) New Kitchen Counters, cooktop, dishwasher (2025) New Guest Bathroom (2025) New Epoxy Garage Floor (2025) Newer Paver Driveway. Step inside to discover a spacious primary suite featuring a large walk-in closet, luxurious en suite bathroom with a jacuzzi-style tub and separate walk-in shower. French doors open to a large, screened-in deluxe porch, ideal for relaxing or entertaining year-round. The private, well-maintained backyard offers peace and tranquility—perfect for enjoying Florida’s beautiful evenings. The Irrigation system keeps the entire property looking beautiful. Kenneth City offers a friendly small-town vibe while being close to everything: Just 15 minutes to the beaches, Near popular shopping, dining, and entertainment, Easy access to I-275, Convenient to Clearwater International and Tampa International Airports. Don’t miss the opportunity to own this impeccably upgraded home in one of the area's most desirable locations. Schedule your private showing today!

    Zillow last checked:

    Listing updated:

    Listed by:

    Gary Parr 727-644-4420,

    CHARLES RUTENBERG REALTY INC 727-538-9200,

    Gregory Graham 727-698-9017,

    CHARLES RUTENBERG REALTY INC

    Bought with:

    Jean Willingham, 340772

    JEAN KENLAN WILLINGHAM REALTY

    Source: Stellar MLS,MLS#: TB8423929MLS LogoOriginating MLS: Suncoast Tampa

    Facts & features

    Interior

    Bedrooms & bathrooms
    • Bedrooms: 3
    • Bathrooms: 2
    • Full bathrooms: 2
    Primary bedroom
    • Features: Ceiling Fan(s), Walk-In Closet(s)
    • Level: First
    • Area: 263.5 Square Feet
    • Dimensions: 15.5x17
    Bedroom 2
    • Features: Ceiling Fan(s), Built-in Closet
    • Level: First
    • Area: 159.5 Square Feet
    • Dimensions: 11x14.5
    Bedroom 3
    • Features: Ceiling Fan(s), Built-in Closet
    • Level: First
    • Area: 121 Square Feet
    • Dimensions: 11x11
    Dining room
    • Level: First
    • Area: 180.5 Square Feet
    • Dimensions: 9.5x19
    Kitchen
    • Level: First
    • Area: 189.75 Square Feet
    • Dimensions: 11.5x16.5
    Living room
    • Features: No Closet
    • Level: First
    • Area: 176 Square Feet
    • Dimensions: 11x16
    Heating
    • Central
    Cooling
    • Central Air
    Appliances
    • Included: Oven, Cooktop, Dishwasher, Disposal, Dryer, Electric Water Heater, Range Hood, Refrigerator, Washer, Water Softener
    • Laundry: Electric Dryer Hookup, In Garage, Washer Hookup
    Features
    • Ceiling Fan(s), Eating Space In Kitchen, Thermostat, Walk-In Closet(s)
    • Flooring: Tile, Hardwood
    • Doors: French Doors
    • Windows: Shutters, Window Treatments, Hurricane Shutters
    • Has fireplace: No
    Interior area
    • Total structure area: 2,270
    • Total interior livable area: 1,550 sqft

    Property

    Parking
    • Total spaces: 1
    • Parking features: Driveway, Off Street
    • Attached garage spaces: 1
    • Has uncovered spaces: Yes
    Features
    • Levels: One
    • Stories: 1
    • Patio & porch: Covered, Enclosed, Front Porch, Patio, Rear Porch, Screened
    • Exterior features: Irrigation System, Rain Gutters, Storage
    • Fencing: Chain Link
    Lot
    • Size: 7,501 Square Feet
    • Dimensions: 75 x 100
    • Features: City Lot, Landscaped, Near Public Transit, Street Dead-End
    Details
    • Parcel number: 053116462420260190
    • Special conditions: None

    Construction

    Type & style
    • Home type: SingleFamily
    • Property subtype: Single Family Residence
    Materials
    • Block
    • Foundation: Slab
    • Roof: Shingle
    Condition
    • New construction: No
    • Year built: 1958

    Utilities & green energy

    • Sewer: Public Sewer
    • Water: Public
    • Utilities for property: Electricity Connected, Fiber Optics, Fire Hydrant, Public, Sewer Connected, Sprinkler Well, Water Connected

    Community & HOA

    Community
    • Security: Smoke Detector(s)
    • Pet fee: $0 monthly
    • Subdivision: KENNETH CITY
    HOA
    • Has HOA: No
    Location
    • Region: Kenneth City

    Financial & listing details

    • Price per square foot: $313/sqft
    • Tax assessed value: $307,196
    • Annual tax amount: $1,631
    • Date on market: 9/9/2025
    • Cumulative days on market: 8 days
    • Listing terms: Cash,Conventional
    • Ownership: Fee Simple
    • Total actual rent: 0
    • Electric utility on property: Yes
    • Road surface type: Paved, Asphalt

    Price history

    DateEventPrice
    10/17/2025Sold$485,000-2.6%$313/sqft
    Source: Stellar MLS #TB8423929 Report a problem
    9/18/2025Pending sale$498,000$321/sqft
    Source: Stellar MLS #TB8423929 Report a problem
    9/9/2025Listed for sale$498,000+640%$321/sqft
    Source: Stellar MLS #TB8423929 Report a problem
    7/30/1996Sold$67,300$43/sqft
    Source: Public Record Report a problem

    Public tax history

    YearProperty taxesTax assessment
    2024$1,632 +2.6%$126,452 +3%
    2023$1,590 +13%$122,769 +3%
    2022$1,408 -0.2%$119,193 +3%
    2021$1,410 +0.8%$115,721 +1.4%
    2020$1,399 +2.6%$114,123 +2.3%
    2019$1,364 $111,557 +5.5%
    2018$1,364 +6.5%$105,731 +2.1%
    2017$1,281 +7.6%$103,556 +2.1%
    2016$1,190 -1.8%$101,426 +0.7%
    2015$1,211 +0.8%$100,721 +0.8%
    2014$1,201 +1.1%$99,922 +1.5%
    2013$1,188 +2.4%$98,445 +1.7%
    2012$1,160 $96,799 +1%
    2011-- $95,868 +1.2%
    2010-- $94,686 +2.7%
    2009-- $92,197 +0.1%
    2008$1,004 $92,105 +3%
    2007-- $89,422 -35.9%
    2005-- $139,500 +13%
    2004$1,165 +90.5%$123,400 +43.5%
    2003$612 +6.3%$86,000 +15.6%
    2002$575 $74,400 +14.1%
    2001$575 +6.2%$65,200 +4.8%
    2000$542 $62,200
    Find assessor info on the county website

    Neighborhood: 33709

    Nearby schools

    GreatSchools rating
    Get a cash offer in 3 minutes
    Find out how much your home could sell for in as little as 3 minutes with a no-obligation cash offer.
    Estimated market value
    $482,200
    Get a cash offer in 3 minutes
    Find out how much your home could sell for in as little as 3 minutes with a no-obligation cash offer.
    Estimated market value
    $482,200