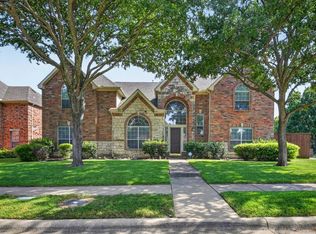
Planned community with all the amenities, pool, parks and walking distance to schools. Foyer opens to formals, separate study with stained french doors, built-in custom shelves, hardwood floors and designer ceiling with access to bath. Wood floors flow into hallways, family room and master suite. Kitchen has light oak color cabinets, center Island, breakfast bar, coffee bar, built-in desk and cabinets, white appliance package with double ovens, gas cooktop, ceramic tile flooring in kitchen and nook area. Family room is open to kitchen, wall of windows viewing backyard, offers gas logs in fireplace. Master suite is private, bath offers separate shower and corner garden tub, ceramic tile flooring with nice size closet. The second floor has two bedrooms sharing a J & J bath, large closets. The game room separates the additional two bedrooms that share one hall bath. The second staircase flows back into the kitchen area from upstairs. This house has been well maintained from exterior painting 2013, both A/C units replaced 2013, steel post bd. on bd. stained fence replaced 2012, covered patio area, full sprinkler system front and back, great storage in walk in attic. Three car garage offers a flat driveway with oversized alley for easy entrance.
This property is not currently displayed as for sale or rent on Zillow. This may be different from what's on other websites or public sources.