This home has it all! Need an in-law suite? CHECK. Need a separate living space for a family member? CHECK. Need a large & spacious home for entertaining? CHECK. Do you entertain out of town guests and want them to have private space? CHECK. New roof? Tankless water heater? New water softener? New back up sump pump and sewer pump systems? CHECK!!!!! This home has a FULL living quarters in the basement complete with a full kitchen, bath, bedroom and 2 bonus rooms...yet it flows nicely with the rest of the house. The Main Floor kitchen has granite, stainless steel appliances, double ovens, gas cooktop and a large center island! The upstairs includes 4 bedrooms, a loft and 3 FULL baths. I'm telling ya...This home really has it all! The exterior is well manicured, has a deck, and backs up to a beautiful wooded area. It is both serence & peaceful, yet close to all that you need. Please look at pictures and attachments for more details...pictures speak a million words for this house!
Sold
Street View
$570,000
6073 Bartley Dr, Noblesville, IN 46062
6beds
4,920sqft
Residential, Single Family Residence
Built in 2016
7,840 Square Feet Lot
$622,100 Zestimate®
$116/sqft
$4,163 Estimated rent
Home value
$622,100
$591,000 - $653,000
$4,163/mo
Zestimate® history
Owner options
List your home for rent
$4,163/mo
Rent Zestimate®
Find your next renter with Zillow Rental Manager. Plus, with online applications, you can quickly screen prospective tenants – for free.
$4,163/mo
Rent Zestimate®
Refinance and save
$4,130/mo
Est. payment
Refinancing to a lower rate could help reduce your monthly payments and save thousands over the life of the loan.
$4,130/mo
Est. payment
Explore your selling options
Work with a Zillow partner agent
Leverage their expertise and Zillow's premium Showcase listings to get your home seen by more buyers.
Get startedList with your own agent
Get your home in front of millions of buyers by listing it on Zillow.
Learn how to do itSell it yourself
Take full control of how buyers see your home on Zillow by listing For Sale by Owner (FSBO).
List your homeWhat's special
New roofFull living quartersFull kitchenLarge center island
Zillow last checked:
Listing updated:
Listed by:
April Fitzgerald 317-201-1548,
Keller Williams Indy Metro NE
Bought with:
Non-BLC Member
MIBOR REALTOR® Association
Source: MIBOR as distributed by MLS GRID,MLS#: 21956333
Facts & features
Interior
Bedrooms & bathrooms
- Bedrooms: 6
- Bathrooms: 5
- Full bathrooms: 5
- Main level bathrooms: 1
- Main level bedrooms: 1
Primary bedroom
- Features: Carpet
- Level: Upper
- Area: 288 Square Feet
- Dimensions: 18x16
Bedroom 2
- Features: Carpet
- Level: Upper
- Area: 143 Square Feet
- Dimensions: 13x11
Bedroom 3
- Features: Carpet
- Level: Upper
- Area: 143 Square Feet
- Dimensions: 13x11
Bedroom 4
- Features: Carpet
- Level: Upper
- Area: 140 Square Feet
- Dimensions: 14x10
Bedroom 5
- Features: Carpet
- Level: Main
- Area: 224 Square Feet
- Dimensions: 16x14
Bedroom 6
- Features: Laminate Hardwood
- Level: Basement
- Area: 273 Square Feet
- Dimensions: 13x21
Other
- Features: Vinyl
- Level: Upper
- Area: 66 Square Feet
- Dimensions: 11x6
Bonus room
- Features: Laminate Hardwood
- Level: Basement
- Area: 99 Square Feet
- Dimensions: 9x11
Family room
- Features: Laminate Hardwood
- Level: Basement
- Area: 225 Square Feet
- Dimensions: 15x15
Great room
- Features: Laminate Hardwood
- Level: Main
- Area: 368 Square Feet
- Dimensions: 23x16
Kitchen
- Features: Laminate Hardwood
- Level: Main
- Area: 276 Square Feet
- Dimensions: 23x12
Kitchen
- Features: Laminate Hardwood
- Level: Basement
- Area: 210 Square Feet
- Dimensions: 15x14
Living room
- Features: Carpet
- Level: Main
- Area: 132 Square Feet
- Dimensions: 12x11
Loft
- Features: Carpet
- Level: Upper
- Area: 272 Square Feet
- Dimensions: 17x16
Play room
- Features: Laminate Hardwood
- Level: Basement
- Area: 153 Square Feet
- Dimensions: 17x9
Heating
- Forced Air
Cooling
- Has cooling: Yes
Appliances
- Included: Gas Cooktop, Dishwasher, Disposal, Gas Water Heater, MicroHood, Double Oven, Refrigerator, Tankless Water Heater, Water Heater, Water Softener Owned
- Laundry: Upper Level
Features
- Tray Ceiling(s), Kitchen Island, Entrance Foyer, Ceiling Fan(s), In-Law Floorplan, Eat-in Kitchen, Pantry, Walk-In Closet(s)
- Windows: Screens, Windows Thermal, Wood Work Painted
- Basement: Apartment,Daylight,Egress Window(s),Finished,Full
- Number of fireplaces: 1
- Fireplace features: Gas Log, Great Room
Interior area
- Total structure area: 4,920
- Total interior livable area: 4,920 sqft
- Finished area below ground: 1,608
Property
Parking
- Total spaces: 3
- Parking features: Attached
- Attached garage spaces: 3
- Details: Garage Parking Other(Garage Door Opener, Keyless Entry)
Features
- Levels: Two
- Stories: 2
- Patio & porch: Covered, Deck
Lot
- Size: 7,840 Square Feet
- Features: Sidewalks, Storm Sewer, Street Lights, Mature Trees
Details
- Parcel number: 291010011034000013
- Special conditions: Sales Disclosure Supplements
- Horse amenities: None
Construction
Type & style
- Home type: SingleFamily
- Architectural style: Traditional
- Property subtype: Residential, Single Family Residence
Materials
- Brick, Wood Siding
- Foundation: Concrete Perimeter
Condition
- Updated/Remodeled
- New construction: No
- Year built: 2016
Utilities & green energy
- Electric: 200+ Amp Service, Circuit Breakers
- Water: Municipal/City
- Utilities for property: Electricity Connected, Sewer Connected, Water Connected
Community & HOA
Community
- Subdivision: Twin Oaks
HOA
- Has HOA: Yes
- Amenities included: Management, Park, Playground, Pool
- Services included: Association Home Owners, Entrance Common, Insurance, Maintenance, ParkPlayground
- HOA fee: $600 annually
- HOA phone: 317-942-0728
Location
- Region: Noblesville
Financial & listing details
- Price per square foot: $116/sqft
- Tax assessed value: $527,000
- Annual tax amount: $5,592
- Date on market: 12/13/2023
- Cumulative days on market: 8 days
- Electric utility on property: Yes
Price history
| Date | Event | Price |
|---|---|---|
| 1/19/2024 | Sold | $570,000-0.9%$116/sqft |
Source:  MIBOR as distributed by MLS GRID #21956333 Report a problem MIBOR as distributed by MLS GRID #21956333 Report a problem | ||
| 12/20/2023 | Pending sale | $575,000$117/sqft |
Source: MIBOR as distributed by MLS GRID #21956333 Report a problem | ||
| 12/13/2023 | Listed for sale | $575,000+47.9%$117/sqft |
Source: MIBOR as distributed by MLS GRID #21956333 Report a problem | ||
| 10/24/2018 | Sold | $388,900$79/sqft |
Source: MIBOR as distributed by MLS GRID #21588906 Report a problem | ||
| 9/7/2018 | Pending sale | $388,900$79/sqft |
Source: Keller Williams Indy Metro NE #21588906 Report a problem | ||
| 9/6/2018 | Listed for sale | $388,900$79/sqft |
Source: Keller Williams Indy Metro NE #21588906 Report a problem | ||
Public tax history
| Year | Property taxes | Tax assessment |
|---|---|---|
| 2025 | $6,335 -0.6% | $527,000 +3.9% |
| 2024 | $6,374 +14.4% | $507,200 -0.3% |
| 2023 | $5,571 +14.1% | $508,600 +18.5% |
| 2022 | $4,882 +5.4% | $429,300 +13.5% |
| 2021 | $4,634 +6.6% | $378,200 +8.3% |
| 2020 | $4,347 -1.3% | $349,300 +1.4% |
| 2019 | $4,403 +4.9% | $344,600 +1.7% |
| 2018 | $4,197 +1429.5% | $338,800 +0.3% |
| 2017 | $274 +1545.3% | $337,900 +634.6% |
| 2016 | $17 | $46,000 |
Find assessor info on the county website
Neighborhood: 46062
Nearby homes
- $520,9004 bd2 ba2.8k sqft6061 Bartley Dr, Noblesville, IN 46062Off Market
- $596,5005 bd4 ba3.9k sqft5977 Bartley Dr, Noblesville, IN 46062Off Market

- $621,9006 bd4 ba5.1k sqft6085 Bartley Dr, Noblesville, IN 46062Off Market
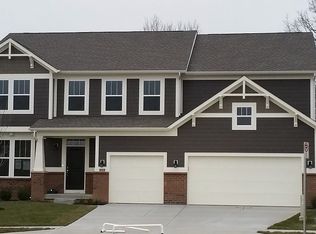
- $601,0004 bd3 ba3.4k sqft6049 Bartley Dr, Noblesville, IN 46062Off Market
- $626,3005 bd3 ba4.2k sqft6091 Bartley Dr, Noblesville, IN 46062Off Market
- $---- bd-- ba-- sqftBartley Dr, Noblesville, IN 46062Off Market
- $---- bd-- ba-- sqftBartley Dr, Noblesville, IN 46062Off Market
- $625,0006 bd5 ba5.2k sqft6064 Bartley Dr, Noblesville, IN 46062Sold
Nearby schools
GreatSchools rating
- 9/10Noble Crossing Elementary SchoolGrades: PK-5Distance: 0.5 mi
- 8/10Noblesville West Middle SchoolGrades: 6-8Distance: 4.6 mi
- 10/10Noblesville High SchoolGrades: 9-12Distance: 4.4 mi
Schools provided by the listing agent
- Elementary: Noble Crossing Elementary School
- Middle: Noblesville West Middle School
- High: Noblesville High School
Source: MIBOR as distributed by MLS GRID. This data may not be complete. We recommend contacting the local school district to confirm school assignments for this home.
Get a cash offer in 3 minutes
Find out how much your home could sell for in as little as 3 minutes with a no-obligation cash offer.
Estimated market value
$622,100
Get a cash offer in 3 minutes
Find out how much your home could sell for in as little as 3 minutes with a no-obligation cash offer.
Estimated market value
$622,100
- Indiana
- Hamilton County
- Noblesville
- 46062
- 6073 Bartley Dr
Nearby cities
Nearby neighborhoods
Nearby zip codes
Other Noblesville Topics
