Skip main navigation
Pending
  • $685,000

    6073 Mark Cir, Bensalem, PA 19020

    4beds
    2,009sqft
    : 
    Loading
    Get pre-qualified
    Single Family Residence
    Built in 1989
    0.28 Acres Lot
    $704,200 Zestimate®
    $341/sqft
    $-- HOA

    What's special

    Family roomPerfect curb appealInviting covered front porchNewer paved drivewayAdditional sitting roomFull hall bathLaundry room
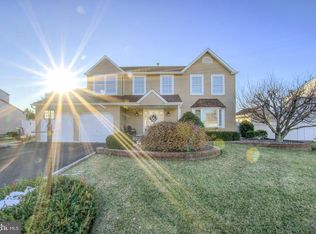
    Perfect curb appeal welcomes you to this lovely 4 bedroom, 2.5 bath home in desirable Barnsleigh East, Bensalem Schools. This home is extremely well cared for and updated with modern living feature to please the next owner! You will notice the newer paved driveway, professional landscaping and three year old windows and siding as you approach the inviting covered front porch. The capping, fascia, gutters and downspouts are also three years old. The main floor features luxury vinyl throughout the main level. The main feature of this floor is the completely remodeled and expanded gourmet kitchen complete with breakfast bar, Stunning white kitchen cabinets with more than ample granite counters will make cooking and entertaining a delight. Stainless appliances complete the kitchen package. The kitchen has been opened to the original dining room in an open concept design. Sliders to the rear covered deck are off the dining area. There is a family room, additional sitting room and laundry room to complete this floor. Notice the wood blinds with cornices throughout the main level. The second floor features four bedrooms, including an owners suite with remodeled bath and a full hall bath. The partially finished basement includes an office area, a game room area, plenty of storage and utilities. Hot water heater is 2 years old, 200 amp electrical service. The rear yard is a family vacation and entertaining center. Fully fenced with white PCV fencing the yard houses a huge inground pool. ( 3ft to 9ft) The liner is 3 years old, The rear covered deck is massive, and includes the wall tv, the barrel table with stools. There are two sheds for storage and lawn equipment. A picture perfect house!
    32 days
    |
    366
    |
    6
    |

    Likely to sell faster than

    Zillow last checked:

    Listing updated:

    Listed by:

    Terri Foley 215-431-9980,

    Keller Williams Real Estate - Newtown (215) 860-4200

    Source: Bright MLS,MLS#: PABU2123506MLS Logo

      Facts & features

      Interior

      Bedrooms & bathrooms
      • Bedrooms: 4
      • Bathrooms: 3
      • Full bathrooms: 2
      • 1/2 bathrooms: 1
      • Main level bathrooms: 1
      Rooms
      • Room types: Living Room, Dining Room, Kitchen, Family Room, Office
      Dining room
      • Level: Main
      Family room
      • Level: Lower
      Kitchen
      • Level: Main
      Living room
      • Level: Main
      Office
      • Level: Lower
      Heating
      • Forced Air, Natural Gas
      Cooling
      • Central Air, Electric
      Appliances
      • Included: Gas Water Heater
      Features
      • Breakfast Area, Ceiling Fan(s), Crown Molding, Kitchen - Gourmet
      • Flooring: Luxury Vinyl
      • Basement: Partially Finished
      • Has fireplace: No
      Interior area
      • Total structure area: 2,009
      • Total interior livable area: 2,009 sqft
      • Finished area above ground: 2,009
      • Finished area below ground: 0

      Property

      Parking
      • Total spaces: 4
      • Parking features: Storage, Garage Faces Front, Garage Door Opener, Inside Entrance, Attached, Driveway
      • Attached garage spaces: 2
      • Uncovered spaces: 2
      Accessibility
      • Accessibility features: None
      Features
      • Levels: Two
      • Stories: 2
      • Patio & porch: Deck, Porch
      • Has private pool: Yes
      • Pool features: Private
      • Fencing: Full,Privacy,Vinyl
      Lot
      • Size: 0.28 Acres
      • Dimensions: 97.00 x
      Details
      • Additional structures: Above Grade, Below Grade
      • Parcel number: 02097118
      • Zoning: R1
      • Special conditions: Standard

      Construction

      Type & style
      • Home type: SingleFamily
      • Architectural style: Colonial
      • Property subtype: Single Family Residence
      Materials
      • Frame
      • Foundation: Concrete Perimeter
      • Roof: Architectural Shingle
      Condition
      • New construction: No
      • Year built: 1989

      Utilities & green energy

      • Electric: 200+ Amp Service
      • Sewer: Public Sewer
      • Water: Public

      Community & HOA

      Community
      • Subdivision: Barnsleigh East
      HOA
      • Has HOA: No
      Location
      • Region: Bensalem
      • Municipality: BENSALEM TWP

      Financial & listing details

      • Price per square foot: $341/sqft
      • Tax assessed value: $36,270
      • Annual tax amount: $8,486
      • Date on market: 6/11/2026
      • Listing agreement: Exclusive Right To Sell
      • Listing terms: Cash,Conventional,VA Loan
      • Inclusions: Washer, Dryer, Refrigerator, Outdoor Tv, Barrel Table With Granite Top & Stools, Metal Shelving In Garage
      • Exclusions: Garage Refrigerator
      • Ownership: Fee Simple

        Estimated market value

        $704,200

        $669,000 - $739,000

        $3,371/mo

        Price history

        DateEventPrice
        6/12/2026Pending sale$685,000$341/sqft
        Source: Bright MLS #PABU2123506 Report a problem
        6/12/2026Listing removed$685,000$341/sqft
        Source: Bright MLS #PABU2123506 Report a problem
        6/11/2026Listed for sale$685,000+73.4%$341/sqft
        Source: Bright MLS #PABU2123506 Report a problem
        8/17/2007Sold$395,000+82%$197/sqft
        Source: Public Record Report a problem
        5/24/2000Sold$217,000$108/sqft
        Source: Public Record Report a problem

        Public tax history

        YearProperty taxesTax assessment
        2025$8,253 $36,270
        2024$8,253 +7.3%$36,270
        2023$7,694 +0.6%$36,270
        2022$7,649 $36,270
        2021$7,649 +1%$36,270
        2020$7,573 +4.7%$36,270
        2018$7,232 +0.6%$36,270
        2017$7,187 $36,270
        2016$7,187 $36,270
        2015-- $36,270
        2014-- $36,270
        2013-- $36,270 +3.4%
        2012-- $35,080
        2011-- $35,080
        2010-- $35,080
        2009-- $35,080
        2008-- $35,080
        2007-- $35,080
        2006-- $35,080
        2005-- $35,080 +300%
        2004-- $8,770
        2003-- $8,770
        2002-- $8,770
        2000-- $8,770
        Find assessor info on the county website

        Monthly payment

        Est. payment

        Payment breakdown

        Explore the cost of this home by adjusting the details. Changes won't be saved.
        All calculations are estimates and provided by Zillow, Inc. for informational purposes only. Actual amounts may vary.
        HOA fees may include property taxes on listings classified as Co-Ops. Contact the listing agent and/or owner for fee details.
        Mortgage interest rates are dependent on a number of factors, including credit score, down payment, and repayment length. Interest rate data provided by Zillow Group Marketplace, Inc. as of 1/1/1970 from various mortgage lenders with which we have lead or other similar arrangements; the Estimated Payment is an average of those rates.
        See how much you could borrow to make a competitive offer.

        Climate risks

        Neighborhood: 19020

        Getting around

        22 / 100
        Car-Dependent
        36 / 100
        Somewhat Bikeable

        Nearby schools

        GreatSchools rating
        Schools provided by the listing agent
        • District: Bensalem Township

        Source: Bright MLS. This data may not be complete. We recommend contacting the local school district to confirm school assignments for this home.

        A local agent can set up tours, give advice and negotiate with sellers.

        A local lender can help you make sure your offer is ready when you are.

        Browse local experts

        Similar homes