Skip main navigation
Sold for $2,150,000
  • $2,150,000

    6073 S Pack Ln, Rogers, AR 72758

    4beds
    5,932sqft
    Single Family Residence
    Built in 2005
    4.98 Acres Lot
    $2,150,100 Zestimate®
    $362/sqft
    $6,692 Estimated rent

    Home value

    $2,150,100

    $2.04M - $2.26M

    $6,692/mo

    Zestimate® history
    Loading
    Loading...

    Owner options

    List your home for rent

    $6,692/mo

    Rent Zestimate®

    Find your next renter with Zillow Rental Manager. Plus, with online applications, you can quickly screen prospective tenants – for free.

    Learn more

    $6,692/mo

    Rent Zestimate®

    Refinance and save

    $10,111/mo

    Est. payment

    Refinancing to a lower rate could help reduce your monthly payments and save thousands over the life of the loan.

    See today's rates

    $10,111/mo

    Est. payment

    Explore your selling options

    Work with a Zillow partner agent

    Leverage their expertise and Zillow's premium Showcase listings to get your home seen by more buyers.

    Get started

    List with your own agent

    Get your home in front of millions of buyers by listing it on Zillow.

    Learn how to do it

    Sell it yourself

    Take full control of how buyers see your home on Zillow by listing For Sale by Owner (FSBO).

    List your home

    What's special

    Heated saltwater poolSurrounded by lush landscapingFull inlaw suiteHome officeMultiple living spacesFormal dining roomGazebo with fireplace
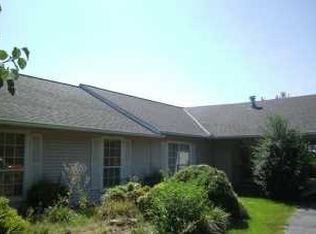
    Rare Estate Property on 4.98 acres in Rogers, featuring an immaculate custom built colonial home, full inlaw suite & heated, saltwater pool. Sought after location in the Uptown Rogers shopping, dining, entertainment district! All new interior paint and flooring.This 5,932 SF home offers multiple living spaces & 4 bedrooms with private baths. Home office, formal dining room, renovated kitchen w/abundant cabinetry, an island, pantry & eat in area with fireplace. Formal living room includes raised ceilings,fireplace, large windows & patio access, while a living room on main level adds extra gathering space. Primary suite boasts a fireplace, sitting area & luxurious attached bath. Upstairs are two guest bedrooms with baths and walk-in closets and 2 bonus rooms ideal for media & game spaces. A breezeway leads to the guest suite with full kitchen and bath. Outdoors, enjoy the patio, pool and gazebo with fireplace, surrounded by lush landscaping. Updates include a new roof ‘20, HVAC & water heater ’18 & pool liner ‘23.

    Zillow last checked:

    Listing updated:

    Listed by:

    Somer Adams 479-636-2200,

    Lindsey & Assoc Inc Branch

    Bought with:

    Somer Adams, EB00058486

    Lindsey & Assoc Inc Branch

    Source: ArkansasOne MLS,MLS#: 1339131MLS Logo

    Facts & features

    Interior

    Bedrooms & bathrooms
    • Bedrooms: 4
    • Bathrooms: 6
    • Full bathrooms: 4
    • 1/2 bathrooms: 2
    Primary bedroom
    • Level: Main
    • Dimensions: 17.7x24.11
    Bedroom
    • Level: Second
    • Dimensions: 17.11x15.4
    Bedroom
    • Level: Second
    • Dimensions: 15.3x15.1
    Primary bathroom
    • Level: Main
    • Dimensions: 11.3x11.6
    Bathroom
    • Level: Second
    • Dimensions: 10.11x4.11
    Bathroom
    • Level: Second
    • Dimensions: 10x4.10
    Bonus room
    • Level: Second
    • Dimensions: 24.10x20.10
    Dining room
    • Level: Main
    • Dimensions: 14.4x23.6
    Eat in kitchen
    • Level: Main
    • Dimensions: 14.2x17.4
    Family room
    • Level: Main
    • Dimensions: 18.8x20.2
    Game room
    • Level: Second
    • Dimensions: 17.8x20.4
    Garage
    • Level: Main
    • Dimensions: 32.1x23.4
    Half bath
    • Level: Main
    • Dimensions: 3.4x6.10
    Half bath
    • Level: Main
    • Dimensions: 3.7x6.10
    Kitchen
    • Level: Main
    • Dimensions: 12x17.11
    Library
    • Level: Main
    • Dimensions: 12x11.11
    Living room
    • Level: Main
    • Dimensions: 22.7x21.6
    Utility room
    • Level: Main
    • Dimensions: 19x7.8
    Heating
    • Central, Gas
    Cooling
    • Central Air, Electric
    Appliances
    • Included: Built-In Range, Built-In Oven, Double Oven, Dishwasher, Exhaust Fan, Electric Range, Disposal, Gas Water Heater, Microwave
    • Laundry: Washer Hookup, Dryer Hookup
    Features
    • Attic, Built-in Features, Ceiling Fan(s), Cathedral Ceiling(s), Eat-in Kitchen, Intercom, Pantry, Programmable Thermostat, Quartz Counters, Split Bedrooms, Storage, Walk-In Closet(s), Wired for Sound, Window Treatments, In-Law Floorplan
    • Flooring: Carpet, Tile, Wood
    • Windows: Blinds
    • Basement: None
    • Number of fireplaces: 4
    • Fireplace features: Bedroom, Family Room, Living Room, Outside
    Interior area
    • Total structure area: 5,932
    • Total interior livable area: 5,932 sqft

    Property

    Parking
    • Total spaces: 4
    • Parking features: Attached, Garage, Garage Door Opener, RV Access/Parking
    • Has attached garage: Yes
    • Covered spaces: 4
    Features
    • Levels: Two
    • Stories: 2
    • Patio & porch: Covered, Deck, Patio, Screened
    • Exterior features: Concrete Driveway
    • Has private pool: Yes
    • Pool features: Heated, In Ground, Pool, Private, Salt Water
    • Fencing: Fenced,Metal
    • Has view: Yes
    • Waterfront features: None
    Lot
    • Size: 4.98 Acres
    • Dimensions: 334 x 660 x 332 x 660
    • Features: Landscaped, Level, Other, Secluded, See Remarks, Views
    Details
    • Additional structures: None
    • Parcel number: 0214175450
    • Zoning description: Residential
    • Special conditions: None
    • Other equipment: Intercom

    Construction

    Type & style
    • Home type: SingleFamily
    • Architectural style: Colonial,Traditional
    • Property subtype: Single Family Residence
    Materials
    • Brick
    • Foundation: Slab
    • Roof: Architectural,Shingle
    Condition
    • New construction: No
    • Year built: 2005

    Utilities & green energy

    • Sewer: Septic Tank
    • Water: Public
    • Utilities for property: Electricity Available, Natural Gas Available, Septic Available, Water Available

    Community & HOA

    Community
    • Features: Biking, Near Schools, Shopping, Trails/Paths
    • Security: Security System, Fire Sprinkler System, Smoke Detector(s)
    • Subdivision: 33-19-30-Rogers
    Location
    • Region: Rogers

    Financial & listing details

    • Price per square foot: $362/sqft
    • Tax assessed value: $1,635,960
    • Annual tax amount: $10,221
    • Date on market: 3/13/2026
    • Cumulative days on market: 13 days
    • Road surface type: Paved

    Price history

    DateEventPrice
    5/26/2026Sold$2,150,000-1.1%$362/sqft
    Source: ArkansasOne MLS #1339131 Report a problem
    3/27/2026Listed for sale$2,175,000+3.6%$367/sqft
    Source: ArkansasOne MLS #1339131 Report a problem
    10/2/2025Listing removed$2,100,000$354/sqft
    Source: ArkansasOne MLS #1290617 Report a problem
    8/26/2025Price change$2,100,000-8.7%$354/sqft
    Source: ArkansasOne MLS #1290617 Report a problem
    6/10/2025Price change$2,300,000-6.1%$388/sqft
    Source: ArkansasOne MLS #1290617 Report a problem
    3/4/2025Price change$2,450,000-2%$413/sqft
    Source: ArkansasOne MLS #1290617 Report a problem
    11/1/2024Listed for sale$2,500,000+1073.7%$421/sqft
    Source: ArkansasOne MLS #1290617 Report a problem
    3/19/2009Sold$213,000$36/sqft
    Source: Agent Provided Report a problem
    4/19/2004Sold$213,000$36/sqft
    Source: Agent Provided Report a problem

    Public tax history

    YearProperty taxesTax assessment
    2025$9,751 +4.7%$189,570 +4.8%
    2024$9,311 +3%$180,950 +5%
    2023$9,036 +4.2%$172,330 +4.5%
    2022$8,675 +5.1%$164,840 +4.8%
    2021$8,257 +5.2%$157,350 +5%
    2020$7,852 -0.3%$149,860
    2019$7,877 $149,860
    2018$7,877 -0.9%$149,860
    2017$7,952 +7.1%$149,860
    2016$7,428 $149,860 +2.8%
    2015$7,428 +0.9%$145,740
    2014$7,360 -4.2%$145,740
    2013$7,681 $145,740
    2012-- $145,740
    2011$7,933 $145,740 +1.8%
    2010-- $143,200 -8%
    2009-- $155,670
    2008-- $155,670 +5.9%
    2007-- $146,980
    2006-- $146,980
    Find assessor info on the county website

    Neighborhood: 72758

    Nearby schools

    GreatSchools rating
    Schools provided by the listing agent
    • District: Rogers

    Source: ArkansasOne MLS. This data may not be complete. We recommend contacting the local school district to confirm school assignments for this home.

    Sell for more on Zillow
    Get a Zillow Showcase℠ listing at no additional cost and you could sell for .
    $2,150,100
    2% more
    +$43,002
    With Zillow Showcase(estimated)
    $2,193,102