Welcome Home to one of the most desirable neighborhoods in the Lehigh Valley! This spacious 4 bedroom/2 bath home in Shepherd Hills is conveniently located near shopping, excellent restaurants and highways, yet tucked away in a beautiful Golf Course setting. Hardwood floors, updated appliances and ceilings fans on the first floor. The lower level has an additional bedroom or flex space, and, a large family room with a gas fireplace. Walk out to a fantastic outdoor oasis. Paver patio with a koi pond, overlooking the course yet incased by mature landscaping. Schedule your tour and come see this gem!
Sold for $415,000
$415,000
6073 Shepherd Hills Ave, Allentown, PA 18106
4beds
1,692sqft
Single Family Residence
Built in 1971
0.28 Acres Lot
$426,600 Zestimate®
$245/sqft
$2,583 Estimated rent
Home value
$426,600
$384,000 - $474,000
$2,583/mo
Zestimate® history
Owner options
List your home for rent
$2,583/mo
Rent Zestimate®
Find your next renter with Zillow Rental Manager. Plus, with online applications, you can quickly screen prospective tenants – for free.
$2,583/mo
Rent Zestimate®
Refinance and save
$2,738/mo
Est. payment
Refinancing to a lower rate could help reduce your monthly payments and save thousands over the life of the loan.
$2,738/mo
Est. payment
Explore your selling options
Work with a Zillow partner agent
Leverage their expertise and Zillow's premium Showcase listings to get your home seen by more buyers.
Get startedList with your own agent
Get your home in front of millions of buyers by listing it on Zillow.
Learn how to do itSell it yourself
Take full control of how buyers see your home on Zillow by listing For Sale by Owner (FSBO).
List your homeWhat's special
Zillow last checked:
Listing updated:
Listed by:
Evonne M. Courduff 215-208-1624,
Weichert Realtors
Bought with:
Hannah K. Cisar, RS350457
Weichert Realtors
Source: GLVR,MLS#: 763239 Originating MLS: Lehigh Valley MLS
Originating MLS: Lehigh Valley MLSFacts & features
Interior
Bedrooms & bathrooms
- Bedrooms: 4
- Bathrooms: 2
- Full bathrooms: 1
- 1/2 bathrooms: 1
Bedroom
- Level: First
- Dimensions: 9.00 x 12.00
Bedroom
- Level: First
- Dimensions: 10.00 x 13.00
Bedroom
- Level: First
- Dimensions: 9.00 x 8.00
Bedroom
- Level: Lower
- Dimensions: 16.00 x 10.00
Dining room
- Level: First
- Dimensions: 11.00 x 9.00
Family room
- Level: Lower
- Dimensions: 24.00 x 20.00
Other
- Level: First
- Dimensions: 10.00 x 8.00
Half bath
- Level: Lower
- Dimensions: 5.00 x 4.00
Kitchen
- Level: First
- Dimensions: 11.00 x 10.00
Laundry
- Level: Lower
- Dimensions: 8.00 x 7.00
Living room
- Level: First
- Dimensions: 14.00 x 12.00
Heating
- Electric, Radiant
Cooling
- Central Air, Ceiling Fan(s), Whole House Fan
Appliances
- Included: Dishwasher, Electric Cooktop, Electric Dryer, Electric Oven, Electric Water Heater, Disposal, Refrigerator, Washer
- Laundry: Electric Dryer Hookup, Lower Level
Features
- Dining Area, Separate/Formal Dining Room, Entrance Foyer, Eat-in Kitchen, Family Room Lower Level
- Flooring: Carpet, Hardwood, Linoleum, Tile
- Windows: Screens
- Basement: None
- Has fireplace: Yes
- Fireplace features: Lower Level
Interior area
- Total interior livable area: 1,692 sqft
- Finished area above ground: 1,692
- Finished area below ground: 0
Property
Parking
- Total spaces: 1
- Parking features: Attached, Garage, Off Street, On Street, Garage Door Opener
- Attached garage spaces: 1
- Has uncovered spaces: Yes
Features
- Stories: 2
- Patio & porch: Patio
- Exterior features: Patio, Shed
- Has view: Yes
- View description: Hills, Golf Course
Lot
- Size: 0.28 Acres
- Features: Flat, Pond on Lot
Details
- Additional structures: Shed(s)
- Parcel number: 547532064385 001
- Zoning: S-Suburban
- Special conditions: None
Construction
Type & style
- Home type: SingleFamily
- Architectural style: Bi-Level
- Property subtype: Single Family Residence
Materials
- Brick, Vinyl Siding
- Roof: Asphalt,Fiberglass
Condition
- Unknown
- Year built: 1971
Utilities & green energy
- Sewer: Public Sewer
- Water: Public
Community & HOA
Community
- Subdivision: Shepherd Hills
Location
- Region: Allentown
Financial & listing details
- Price per square foot: $245/sqft
- Tax assessed value: $163,700
- Annual tax amount: $4,316
- Date on market: 8/21/2025
- Cumulative days on market: 14 days
- Ownership type: Fee Simple
Price history
| Date | Event | Price |
|---|---|---|
| 11/17/2025 | Sold | $415,000+1.2%$245/sqft |
Source:  GLVR #763239 Report a problem GLVR #763239 Report a problem | ||
| 9/1/2025 | Pending sale | $409,900$242/sqft |
Source: GLVR #763239 Report a problem | ||
| 8/23/2025 | Listed for sale | $409,900+95.3%$242/sqft |
Source: GLVR #763239 Report a problem | ||
| 8/1/2014 | Sold | $209,900$124/sqft |
Source: GLVR #471880 Report a problem | ||
| 5/10/2014 | Listed for sale | $209,900+23.5%$124/sqft |
Source: RE/MAX real estate #471880 Report a problem | ||
| 7/29/2002 | Sold | $169,900$100/sqft |
Source: Public Record Report a problem | ||
Public tax history
| Year | Property taxes | Tax assessment |
|---|---|---|
| 2025 | $4,317 +6.8% | $163,700 |
| 2024 | $4,043 +2% | $163,700 |
| 2023 | $3,963 | $163,700 |
| 2022 | $3,963 +4.6% | $163,700 |
| 2021 | $3,787 +1% | $163,700 |
| 2020 | $3,751 +10209.2% | $163,700 |
| 2019 | $36 | $163,700 |
| 2018 | $36 | $163,700 |
| 2017 | -- | $163,700 |
| 2016 | -- | $163,700 |
| 2015 | -- | $163,700 |
| 2014 | -- | $163,700 +153.2% |
| 2012 | -- | $64,650 |
| 2011 | -- | $64,650 |
| 2010 | -- | $64,650 |
| 2009 | -- | $64,650 |
| 2008 | -- | $64,650 |
| 2007 | -- | $64,650 |
| 2006 | -- | $64,650 |
| 2005 | -- | $64,650 |
| 2004 | -- | $64,650 |
| 2003 | -- | $64,650 |
| 2002 | -- | $64,650 |
| 2000 | -- | $64,650 |
Find assessor info on the county website
Neighborhood: 18106
Nearby homes
- $330,6002 bd1 ba1.3k sqft6061 Shepherd Hills Ave, Allentown, PA 18106Off Market
- $424,7003 bd3 ba1.4k sqft6087 Shepherd Hills Ave, Allentown, PA 18106Off Market
- $437,1003 bd2 ba1.9k sqft6064 Shepherd Hills Ave, Allentown, PA 18106Off Market
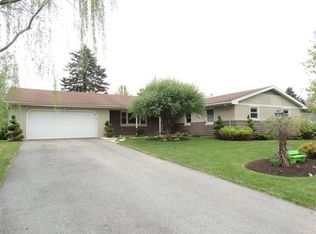
- $480,0003 bd4 ba2.1k sqft6078 Shepherd Hills Ave, Allentown, PA 18106Sold
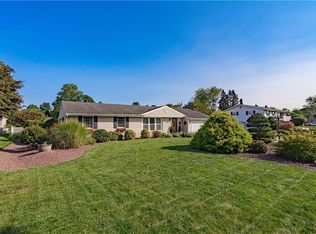
- $437,1003 bd2 ba1.5k sqft6051 Shepherd Hills Ave, Allentown, PA 18106Off Market
- $437,3003 bd2 ba1.5k sqft6054 Shepherd Hills Ave, Allentown, PA 18106Off Market
- $449,0004 bd3 ba2.1k sqft6090 Shepherd Hills Ave, Allentown, PA 18106Sold
- $441,1003 bd2 ba2.2k sqft6109 Shepherd Hills Ave, Allentown, PA 18106Off Market
Nearby schools
GreatSchools rating
- 9/10Willow Lane El SchoolGrades: K-5Distance: 1.6 mi
- 8/10Eyer Middle SchoolGrades: 6-8Distance: 3.2 mi
- 8/10Emmaus High SchoolGrades: 9-12Distance: 3.8 mi
Schools provided by the listing agent
- Elementary: Willow Lane
- Middle: Lower Macungie
- High: Emmaus High School
- District: East Penn
Source: GLVR. This data may not be complete. We recommend contacting the local school district to confirm school assignments for this home.
Get a cash offer in 3 minutes
Find out how much your home could sell for in as little as 3 minutes with a no-obligation cash offer.
Estimated market value
$426,600
Get a cash offer in 3 minutes
Find out how much your home could sell for in as little as 3 minutes with a no-obligation cash offer.
Estimated market value
$426,600
- Pennsylvania
- Lehigh County
- Allentown
- 18106
- 6073 Shepherd Hills Ave
Nearby cities
Nearby neighborhoods
Nearby zip codes
Other Allentown Topics
