Beautifully updated and truly move-in ready, this condo offers a bright, open layout paired with modern finishes throughout. New flooring and fresh paint create a clean, contemporary feel, while hardwood flooring in every bedroom adds warmth and continuity. The open-concept kitchen flows seamlessly into the main living space and features abundant cabinetry, generous counter space, and a large center island perfect for entertaining or everyday living. Spacious bedrooms provide comfort and functionality, and newer mechanicals deliver added peace of mind. Set within a desirable Shelby Township community close to excellent schools, shopping, dining, parks, and major roadways, this home stands out as a rare find.
Sold for $335,000
$335,000
6073 Windemere Ln, Shelby Township, MI 48316
3beds
2,107sqft
Townhouse
Built in 2005
-- sqft lot
$342,400 Zestimate®
$159/sqft
$2,392 Estimated rent
Home value
$342,400
$325,000 - $363,000
$2,392/mo
Zestimate® history
Owner options
List your home for rent
$2,392/mo
Rent Zestimate®
Find your next renter with Zillow Rental Manager. Plus, with online applications, you can quickly screen prospective tenants – for free.
$2,392/mo
Rent Zestimate®
Refinance and save
$2,442/mo
Est. payment
Refinancing to a lower rate could help reduce your monthly payments and save thousands over the life of the loan.
$2,442/mo
Est. payment
Explore your selling options
Work with a Zillow partner agent
Leverage their expertise and Zillow's premium Showcase listings to get your home seen by more buyers.
Get startedList with your own agent
Get your home in front of millions of buyers by listing it on Zillow.
Learn how to do itSell it yourself
Take full control of how buyers see your home on Zillow by listing For Sale by Owner (FSBO).
List your homeWhat's special
Modern finishes throughoutFresh paintGenerous counter spaceOpen-concept kitchenBright open layoutNew flooringAbundant cabinetry
Zillow last checked:
Listing updated:
Listed by:
Antonio Gjonai 586-481-0354,
Mark V Homes LLC
Bought with:
Dimitri Abro, 6501434014
Anthony Djon Luxury Real Estate
Source: Realcomp II,MLS#: 20261011782
Facts & features
Interior
Bedrooms & bathrooms
- Bedrooms: 3
- Bathrooms: 4
- Full bathrooms: 2
- 1/2 bathrooms: 2
Primary bedroom
- Level: Second
- Area: 234
- Dimensions: 18 X 13
Bedroom
- Level: Second
- Area: 234
- Dimensions: 18 X 13
Bedroom
- Level: Entry
- Area: 221
- Dimensions: 17 X 13
Other
- Level: Second
- Area: 70
- Dimensions: 14 X 5
Other
- Level: Second
- Area: 36
- Dimensions: 4 X 9
Other
- Level: Entry
- Area: 25
- Dimensions: 5 X 5
Other
- Level: Basement
- Area: 30
- Dimensions: 5 X 6
Dining room
- Level: Entry
- Area: 84
- Dimensions: 12 X 7
Flex room
- Level: Basement
- Area: 221
- Dimensions: 17 X 13
Kitchen
- Level: Entry
- Area: 180
- Dimensions: 15 X 12
Laundry
- Level: Second
- Area: 54
- Dimensions: 6 X 9
Living room
- Level: Entry
- Area: 338
- Dimensions: 26 X 13
Heating
- Forced Air, Natural Gas
Cooling
- Central Air
Appliances
- Included: Dishwasher, Dryer, Free Standing Electric Oven, Free Standing Refrigerator, Microwave, Washer
- Laundry: In Unit
Features
- Entrance Foyer, High Speed Internet
- Windows: Egress Windows, Energy Star Qualified Windows
- Basement: Common,Finished,Walk Up Access
- Has fireplace: Yes
- Fireplace features: Living Room
Interior area
- Total interior livable area: 2,107 sqft
- Finished area above ground: 1,747
- Finished area below ground: 360
Property
Parking
- Total spaces: 2
- Parking features: Two Car Garage, Attached
- Attached garage spaces: 2
Features
- Levels: Three
- Stories: 3
- Entry location: GroundLevelwSteps
- Patio & porch: Deck
- Exterior features: Awnings, Balcony
Details
- Parcel number: 0704351022
- Special conditions: Short Sale No,Standard
Construction
Type & style
- Home type: Townhouse
- Architectural style: Townhouse
- Property subtype: Townhouse
Materials
- Brick, Wood Siding
- Foundation: Basement, Poured, Slab
- Roof: Asphalt
Condition
- New construction: No
- Year built: 2005
- Major remodel year: 2023
Utilities & green energy
- Electric: Volts 220
- Sewer: Public Sewer
- Water: Public
- Utilities for property: Cable Available, Underground Utilities
Community & HOA
Community
- Subdivision: WINDEMERE CONDO #901
HOA
- Has HOA: Yes
- Services included: Maintenance Grounds, Snow Removal, Trash, Water
- HOA fee: $250 monthly
- HOA phone: 248-655-1500
Location
- Region: Shelby Township
Financial & listing details
- Price per square foot: $159/sqft
- Tax assessed value: $147,742
- Annual tax amount: $4,534
- Date on market: 2/25/2026
- Cumulative days on market: 30 days
- Listing agreement: Exclusive Right To Sell
- Listing terms: Cash,Conventional,FHA
Price history
| Date | Event | Price |
|---|---|---|
| 4/3/2026 | Sold | $335,000$159/sqft |
Source:  Realcomp II #20261011782 Report a problem Realcomp II #20261011782 Report a problem | ||
| 3/7/2026 | Pending sale | $335,000$159/sqft |
Source: Realcomp II #20261011782 Report a problem | ||
| 2/25/2026 | Listed for sale | $335,000+0%$159/sqft |
Source: Realcomp II #20261011782 Report a problem | ||
| 2/25/2026 | Listing removed | $334,900$159/sqft |
Source: Realcomp II #20261007456 Report a problem | ||
| 2/7/2026 | Listed for sale | $334,900+17.5%$159/sqft |
Source: Realcomp II #20261007456 Report a problem | ||
| 3/9/2023 | Sold | $285,000+1.8%$135/sqft |
Source: Realcomp II #20230012226 Report a problem | ||
| 2/21/2023 | Pending sale | $279,900$133/sqft |
Source: Realcomp II #20230012226 Report a problem | ||
| 2/19/2023 | Listed for sale | $279,900+51.3%$133/sqft |
Source: Realcomp II #20230012226 Report a problem | ||
| 10/26/2006 | Sold | $185,000$88/sqft |
Source: Public Record Report a problem | ||
Public tax history
| Year | Property taxes | Tax assessment |
|---|---|---|
| 2025 | $4,409 +74.9% | $152,400 +6.4% |
| 2024 | $2,520 +5.3% | $143,300 +4.5% |
| 2023 | $2,394 +2.8% | $137,100 +7.7% |
| 2022 | $2,328 +0.7% | $127,300 +6.9% |
| 2021 | $2,312 | $119,100 +6.3% |
| 2020 | $2,312 +8.5% | $112,000 +10.9% |
| 2019 | $2,131 +3.1% | $101,000 -0.5% |
| 2018 | $2,068 +2.2% | $101,500 +7.4% |
| 2017 | $2,024 | $94,500 |
| 2016 | $2,024 | $94,500 +8.7% |
| 2015 | $2,024 -10.9% | $86,950 +15.6% |
| 2013 | $2,272 | $75,200 |
Find assessor info on the county website
Neighborhood: 48316
Nearby homes
- $305,4002 bd3 ba-- sqft6069 Windemere Ln, Shelby Township, MI 48316Off Market
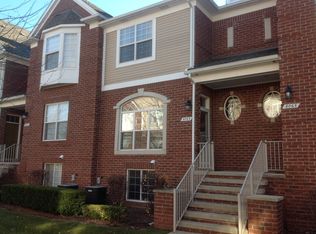
- $329,9002 bd4 ba2k sqft6065 Windemere Ln, Shelby Township, MI 48316Sold

- $---- bd-- ba-- sqft6065 Windemere Ln, Utica, MI 48316Off Market
- $304,3002 bd2 ba-- sqft6077 Windemere Ln, Shelby Township, MI 48316Off Market
- $330,9002 bd4 ba2k sqft6065 Windemere Ln UNIT 5, Shelby Township, MI 48316Off Market
- $314,8002 bd3 ba1.7k sqft6081 Windemere Ln, Shelby Township, MI 48316Off Market
- $368,2002 bd4 ba1.9k sqft6061 Windemere Ln #19, Shelby Township, MI 48316Off Market
- $312,0002 bd4 ba1.7k sqft6057 Windemere Ln, Shelby Township, MI 48316Off Market
Nearby schools
GreatSchools rating
- 9/10Morgan Elementary SchoolGrades: PK-6Distance: 0.9 mi
- 7/10Malow Junior High SchoolGrades: 7-9Distance: 0.6 mi
- 9/10Eisenhower High SchoolGrades: 10-12Distance: 0.5 mi
Get a cash offer in 3 minutes
Find out how much your home could sell for in as little as 3 minutes with a no-obligation cash offer.
Estimated market value
$342,400
Get a cash offer in 3 minutes
Find out how much your home could sell for in as little as 3 minutes with a no-obligation cash offer.
Estimated market value
$342,400
- Michigan
- Macomb County
- Shelby Township
- 48316
- 6073 Windemere Ln
Nearby cities
Nearby zip codes
Other Shelby Township Topics
