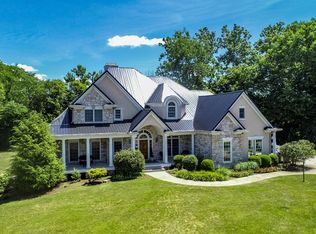
Check out this amazing one owner, custom built, 4 bedroom 4 full bathroom ranch home. This property is located in the desirable Creekstone subdivision in the Concord School District. The moment you enter this home you will be blown away by the quality craftsmanship, open concept layout and soaring ceiling not only on the main level but in the finished basement. With the open concept main level design you will find the large living room with gas fireplace, dining area and open kitchen. The kitchen boasts plenty of counter and cupboard space not to mention the side by side single unit refrigerator and freezer, double ovens, warming oven and gas stove top, perfect for those who love to cook. The master bedroom leaves nothing to be desired with the large master bathroom with custom walk-in shower, jetted soaker tub, enormous master closet and not to mention the wall of windows that allow natural light in with amazing views of the pool with your private access through the sliding doors. The second and third bedrooms are very nicely sized with ample closet space and share the 2nd full bathroom. The private den could be easily used as the 5th bedroom or guest room with private 3rd full bathroom. This is one level living at its finest. The finished walkout basement adds even more living space and has a large theater/entertainment area with built in speakers and projector system which are included. A second full kitchen with peninsula bar perfect for hosting parties while hanging out playing pool (pool table included), 4th bedroom, 4th large full bathroom, finished game room and workout room and large storage room. Take a walk outside from the basement to your own private patio under the sun room for a perfect place to grill or simply relax. Your own personal oasis awaits you just in time to enjoy the summer. Hosting pool parties, soaking up the sun around the pool or just relaxing in your sun room with windows that fully open and are screened to let in the amazing breeze. Looking for a place that has plenty of space for your toys? Look no further with this over-sized 4 stall garage. This home has so much to offer from the inside out. Call today for your private showing to make this home yours!
Sold for $870,000
$870,000
60730 Creekstone Dr, Goshen, IN 46526
4beds
4,902sqft
SingleFamily
Built in 2004
0.68 Acres Lot
$885,800 Zestimate®
$177/sqft
$3,225 Estimated rent
Home value
$885,800
$842,000 - $930,000
$3,225/mo
Zestimate® history
Owner options
List your home for rent
$3,225/mo
Rent Zestimate®
Find your next renter with Zillow Rental Manager. Plus, with online applications, you can quickly screen prospective tenants – for free.
$3,225/mo
Rent Zestimate®
Refinance and save
$4,291/mo
Est. payment
Refinancing to a lower rate could help reduce your monthly payments and save thousands over the life of the loan.
$4,291/mo
Est. payment
Explore your selling options
Work with a Zillow partner agent
Leverage their expertise and Zillow's premium Showcase listings to get your home seen by more buyers.
Get startedList with your own agent
Get your home in front of millions of buyers by listing it on Zillow.
Learn how to do itSell it yourself
Take full control of how buyers see your home on Zillow by listing For Sale by Owner (FSBO).
List your homeWhat's special
Facts & features
Interior
Bedrooms & bathrooms
- Bedrooms: 4
- Bathrooms: 4
- Full bathrooms: 4
- Main level bathrooms: 3
Heating
- Forced air, Gas
Cooling
- Central
Appliances
- Included: Dishwasher, Dryer, Freezer, Microwave, Refrigerator, Washer
- Laundry: Main, Main Level
Features
- Kitchen Island, Double Vanity, Sound System, High Ceilings, Other, Stone Counters, Bookcases, Open Floorplan, Tub/Shower Combination, 1st Bdrm En Suite, Main Level Bedroom Suite, Stand Up Shower, Tub and Separate Shower, Built-in Desk
- Flooring: Tile, Carpet
- Basement: Finished
- Has fireplace: Yes
- Fireplace features: Living/Great Rm
Interior area
- Total interior livable area: 4,902 sqft
- Finished area below ground: 2101
Property
Parking
- Total spaces: 4
- Parking features: Garage - Attached
Features
- Patio & porch: Patio, Enclosed
- Exterior features: Vinyl
- Pool features: In Ground, Pool, Pool Equipment
- Fencing: Privacy, Pipe, Metal
Lot
- Size: 0.68 Acres
- Features: Cul-de-Sac, Landscaped, Rural Subdivision
Details
- Additional structures: Shed, Shed(s)
- Parcel number: 200634401008000009
- Other equipment: Irrigation Equipment, Home Theater
Construction
Type & style
- Home type: SingleFamily
- Architectural style: Ranch
Materials
- Frame
- Roof: Asphalt
Condition
- Year built: 2004
Utilities & green energy
- Sewer: Septic Tank
- Water: Well, Private Well, 4 Inch Well
Community & HOA
Community
- Security: Security System
HOA
- Has HOA: Yes
- HOA fee: $33 monthly
Location
- Region: Goshen
Financial & listing details
- Price per square foot: $177/sqft
- Tax assessed value: $729,200
- Annual tax amount: $6,219
Price history
| Date | Event | Price |
|---|---|---|
| 7/3/2024 | Sold | $870,000+0%$177/sqft |
Source: Agent Provided Report a problem | ||
| 5/14/2024 | Price change | $869,750-1.7%$177/sqft |
Source: My State MLS #11274181 Report a problem | ||
| 4/30/2024 | Listed for sale | $885,000+39.9%$181/sqft |
Source: My State MLS #11274181 Report a problem | ||
| 7/31/2020 | Sold | $632,500-1%$129/sqft |
Source: Agent Provided Report a problem | ||
| 6/19/2020 | Listed for sale | $639,000$130/sqft |
Source: Coldwell Banker Real Estate Group #202023159 Report a problem | ||
Public tax history
| Year | Property taxes | Tax assessment |
|---|---|---|
| 2025 | $6,219 -44.9% | $729,200 +17.3% |
| 2024 | $11,287 -8.2% | $621,900 +5.6% |
| 2023 | $12,298 +9.1% | $588,900 -4.1% |
| 2022 | $11,273 +82% | $614,200 +9.5% |
| 2021 | $6,193 +0.4% | $560,700 +15% |
| 2020 | $6,170 +5.1% | $487,700 +1.1% |
| 2019 | $5,870 +1% | $482,400 +5.8% |
| 2018 | $5,814 +21.6% | $455,800 +1.5% |
| 2017 | $4,780 | $449,200 +12.2% |
| 2016 | $4,780 +1.1% | $400,300 +8.4% |
| 2014 | $4,730 +26.1% | $369,400 +6.4% |
| 2013 | $3,750 -5.2% | $347,100 -4.3% |
| 2012 | $3,955 +15.4% | $362,700 +12.8% |
| 2011 | $3,428 -1.4% | $321,600 -1.9% |
| 2010 | $3,476 -7.8% | $327,800 -7.6% |
| 2009 | $3,769 -28.1% | $354,600 +3.6% |
| 2007 | $5,245 +5.9% | $342,400 -4.2% |
| 2006 | $4,951 -19.2% | $357,400 +11.3% |
| 2005 | $6,131 | $321,200 |
Find assessor info on the county website
Neighborhood: 46526
Nearby homes
- $469,9004 bd3 ba2k sqft60706 Creekstone Dr, Goshen, IN 46526Off Market
- $896,4005 bd6 ba5.5k sqft60760 Creekstone Dr, Goshen, IN 46526Off Market
- $484,5003 bd2 ba2.8k sqft60682 Creekstone Dr, Goshen, IN 46526Off Market
- $479,4004 bd3 ba3.9k sqft60723 Creekstone Dr, Goshen, IN 46526Off Market
- $438,4003 bd2 ba2k sqft60755 Creekstone Dr, Goshen, IN 46526Off Market
- $370,3002 bd3 ba2.6k sqft60701 Creekstone Dr, Goshen, IN 46526Off Market
- $445,5003 bd3 ba2k sqft60681 Creekstone Dr, Goshen, IN 46526Off Market
- $850,0005 bd5 ba4.9k sqft60654 Creekstone Dr, Goshen, IN 46526Sold
Nearby schools
GreatSchools rating
- 2/10Concord South Side Elementary SchoolGrades: K-4Distance: 1.6 mi
- 5/10Concord Junior High SchoolGrades: 7-8Distance: 1.5 mi
- 4/10Concord Community High SchoolGrades: 9-12Distance: 1.6 mi
Schools provided by the listing agent
- Elementary: Concord West Side
- Middle: Concord
- High: Concord
- District: Concord Community Schools
Source: The MLS. This data may not be complete. We recommend contacting the local school district to confirm school assignments for this home.


Get pre-qualified for a loan
At Zillow Home Loans, we can pre-qualify you in as little as 5 minutes with no impact to your credit score.An equal housing lender. NMLS #10287.
Sell for more on Zillow
Get a Zillow Showcase℠ listing at no additional cost and you could sell for .
$885,800
2% more
+$17,716
With Zillow Showcase(estimated)
$903,516
- Indiana
- Elkhart County
- Goshen
- 46526
- 60730 Creekstone Dr
Nearby cities
Nearby neighborhoods
Nearby zip codes
Other Goshen Topics
