Skip main navigation
Active
  • $699,000

    60733 Breckenridge, Bend, OR 97702

    2beds
    2baths
    1,865sqft
    : 
    $5,064/mo
    Get pre-qualified
    Single Family Residence
    Built in 1989
    8,276 Square Feet Lot
    $681,800 Zestimate®
    $375/sqft
    $330/mo HOA

    What's special

    Cozy gas fireplaceSpacious back deckUpgraded kitchenExcellent natural lightHardwood and tile floorsBeautifully tiled shower
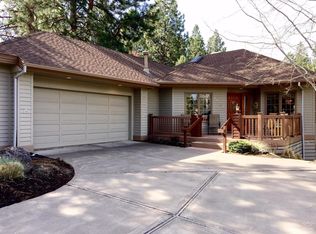
    Immaculately maintained and beautifully situated in Bend's desirable Mountain High neighborhood, this single-level home offers comfort, thoughtful upgrades, and an exceptional setting. The 2-bed, 2-bath home also features a large den/office with beautiful wood built-ins offering lots of versatility. The upgraded kitchen and primary suite bathroom add stylish touches, including quartz and tile countertops, hardwood and tile floors, and a beautifully tiled shower. The large great room offers expansive windows, excellent natural light and a cozy gas fireplace. Step onto the spacious back deck and enjoy gorgeous panoramic views of the golf course fairway, with a private backyard setting that feels peaceful and secluded. An oversized 2-car garage offers abundant storage and room for all your toys and equipment. Mountain High residents enjoy an impressive array of amenities including a pool, pickleball courts, tennis courts, and sport court. Don't miss this special opportunity at Mtn High!
    16 hours
    |
    68
    |
    3
    |

    Zillow last checked:

    Listing updated:

    Listed by:

    Duke Warner Realty ERA Powered 541-382-8262

    Source: Oregon Datashare,MLS#: 220227069MLS Logo

      Facts & features

      Interior

      Bedrooms & bathrooms
      • Bedrooms: 2
      • Bathrooms: 2
      Heating
      • Forced Air, Natural Gas
      Cooling
      • Central Air
      Appliances
      • Included: Dishwasher, Disposal, Microwave, Oven, Range, Refrigerator, Water Heater
      Features
      • Ceiling Fan(s), Double Vanity, Kitchen Island, Open Floorplan, Shower/Tub Combo, Tile Counters, Tile Shower, Walk-In Closet(s)
      • Flooring: Carpet, Hardwood, Tile, Vinyl
      • Windows: Bay Window(s), Double Pane Windows, Wood Frames
      • Has fireplace: Yes
      • Fireplace features: Gas, Great Room
      • Common walls with other units/homes: No Common Walls
      Interior area
      • Total structure area: 1,865
      • Total interior livable area: 1,865 sqft

      Property

      Parking
      • Total spaces: 2
      • Parking features: Attached, Driveway, Garage Door Opener, Gravel
      • Attached garage spaces: 2
      • Has uncovered spaces: Yes
      Features
      • Levels: One
      • Stories: 1
      • Patio & porch: Deck
      • Has view: Yes
      • View description: Golf Course
      Lot
      • Size: 8,276 Square Feet
      • Features: Landscaped, Level, On Golf Course, Sprinkler Timer(s), Sprinklers In Front, Sprinklers In Rear
      Details
      • Parcel number: 172778
      • Zoning description: RS
      • Special conditions: Standard

      Construction

      Type & style
      • Home type: SingleFamily
      • Architectural style: Traditional
      • Property subtype: Single Family Residence
      Materials
      • Frame
      • Foundation: Stemwall
      • Roof: Composition
      Condition
      • New construction: No
      • Year built: 1989

      Utilities & green energy

      • Sewer: Public Sewer
      • Water: Public
      • Utilities for property: Natural Gas Available

      Community & HOA

      Community
      • Features: Pool, Pickleball, Short Term Rentals Not Allowed, Sport Court, Tennis Court(s)
      • Security: Carbon Monoxide Detector(s), Security System Owned, Smoke Detector(s)
      • Subdivision: Mtn High
      HOA
      • Has HOA: Yes
      • Amenities included: Firewise Certification, Gated, Golf Course, Landscaping, Pickleball Court(s), Pool, Sport Court, Tennis Court(s)
      • HOA fee: $330 monthly
      Location
      • Region: Bend

      Financial & listing details

      • Price per square foot: $375/sqft
      • Tax assessed value: $629,470
      • Annual tax amount: $6,397
      • Date on market: 8/14/2026
      • Listing terms: Cash,Conventional,FHA,VA Loan
      • Inclusions: Rerigerator, dishwasher, microwave, range
      • Exclusions: Washer and Dryer
      • Road surface type: Paved

        Estimated market value

        $681,800

        $648,000 - $716,000

        $3,501/mo

        Price history

        DateEventPrice
        8/14/2026Listed for sale$699,000+6.7%$375/sqft
        Source: Oregon Datashare #220227069 Report a problem
        2/4/2022Sold$655,000+1.6%$351/sqft
        Source: Oregon Datashare #220137036 Report a problem
        1/14/2022Pending sale$645,000$346/sqft
        Source: Oregon Datashare #220137036 Report a problem
        12/29/2021Listed for sale$645,000+101.6%$346/sqft
        Source: Oregon Datashare #220137036 Report a problem
        10/31/2014Sold$319,900-2.8%$172/sqft
        Source: Oregon Datashare #201407343 Report a problem
        7/3/2014Listed for sale$329,000$176/sqft
        Source: Buyer and Seller Services #201406324 Report a problem

        Public tax history

        YearProperty taxesTax assessment
        2025$6,397 +3.9%$378,610 +3%
        2024$6,155 +7.9%$367,590 +6.1%
        2023$5,706 +4%$346,500
        2022$5,488 +2.9%$346,500 +6.1%
        2021$5,331 $326,620
        2020-- $326,620 +6.1%
        2019$4,917 $307,880
        2018$4,917 +2.9%$307,880 +3%
        2017$4,778 +6.4%$298,920 +3%
        2016$4,489 $290,220 +3%
        2015$4,489 +8.8%$281,770 +3%
        2014$4,125 $273,570 +12.8%
        2013-- $242,550 +0.3%
        2012-- $241,830 -2%
        2011-- $246,650 -7.4%
        2010-- $266,330 +3%
        2009-- $258,580 +3%
        2008-- $251,050 +3%
        2007-- $243,740 +3%
        2006-- $236,650 +3%
        2005-- $229,760 +4.3%
        2003-- $220,230 +0%
        2002-- $220,225
        Find assessor info on the county website

        Monthly payment

        Est. payment

        Payment breakdown

        Explore the cost of this home by adjusting the details. Changes won't be saved.
        All calculations are estimates and provided by Zillow, Inc. for informational purposes only. Actual amounts may vary.
        HOA fees may include property taxes on listings classified as Co-Ops. Contact the listing agent and/or owner for fee details.
        See how much you could borrow to make a competitive offer.

        Climate risks

        Neighborhood: Southeast Bend

        Getting around

        1 / 100
        Car-Dependent
        10 / 100
        Minimal Transit
        24 / 100
        Somewhat Bikeable

        Nearby schools

        GreatSchools rating
        Schools provided by the listing agent
        • Elementary: R E Jewell Elem
        • Middle: High Desert Middle
        • High: Caldera High

        Source: Oregon Datashare. This data may not be complete. We recommend contacting the local school district to confirm school assignments for this home.

        A local agent can set up tours, give advice and negotiate with sellers.

        A local lender can help you make sure your offer is ready when you are.

        Browse local experts

        Similar homes