Skip main navigation
Sold for $610,000
  • $610,000

    6074 Ansley Ct, Manassas, VA 20112

    4beds
    2,490sqft
    Single Family Residence
    Built in 1983
    1.54 Acres Lot
    $688,200 Zestimate®
    $245/sqft
    $3,848 Estimated rent

    Home value

    $688,200

    $654,000 - $723,000

    $3,848/mo

    Zestimate® history
    Loading
    Loading...

    Owner options

    List your home for rent

    $3,848/mo

    Rent Zestimate®

    Find your next renter with Zillow Rental Manager. Plus, with online applications, you can quickly screen prospective tenants – for free.

    Learn more

    $3,848/mo

    Rent Zestimate®

    Refinance and save

    $3,675/mo

    Est. payment

    Refinancing to a lower rate could help reduce your monthly payments and save thousands over the life of the loan.

    See today's rates

    $3,675/mo

    Est. payment

    Explore your selling options

    Work with a Zillow partner agent

    Leverage their expertise and Zillow's premium Showcase listings to get your home seen by more buyers.

    Get started

    List with your own agent

    Get your home in front of millions of buyers by listing it on Zillow.

    Learn how to do it

    Sell it yourself

    Take full control of how buyers see your home on Zillow by listing For Sale by Owner (FSBO).

    List your home

    What's special

    Contemporary stylePremium finishesModern luxuryClassic eleganceUpdated fixturesPrivate water accessStunning hardwood floors
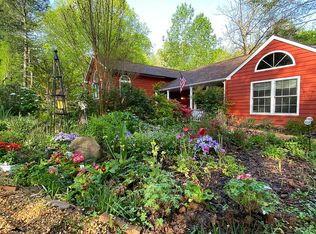
    Welcome to your dream oasis nestled on 1.54 acres of picturesque land, where tranquility meets modern comfort. This splendid single-family residence boasts 4 spacious bedrooms, 2.5 meticulously updated bathrooms, and an array of delightful features that elevate your living experience. With its stunning hardwood floors, rejuvenated siding, and replaced roof, this home offers a harmonious blend of classic elegance and contemporary style. Bathrooms: Step into a world of luxury with thoughtfully renovated bathrooms that exude sophistication and convenience. The updated fixtures and premium finishes create a spa-like ambiance, providing you with a perfect retreat to unwind and rejuvenate. Kitchen: Prepare culinary delights in what could be a chef's paradise! Create memorable meals while enjoying the views of your expansive property. Living Spaces: The spacious and inviting living areas feature glistening hardwood floors that seamlessly connect each room. Whether you're hosting gatherings or enjoying quiet family moments, these well-designed spaces cater to your every need. Outdoor Haven: Escape to your own slice of paradise outdoors with winter views of the Occoquan River! The vast 1.54-acre lot provides endless possibilities for outdoor activities, gardening, or simply enjoying the beauty of nature. A private community water access through Dugan Park adds a touch of exclusivity, allowing you to explore the serenity of the water whenever you desire. Community Amenities: Discover the joys of a close-knit community and the added benefit of private water access through Dugan Park. Spend leisurely weekends kayaking, fishing, and enjoying the serene waters, creating memories that will last a lifetime. Additional Features: Ample parking space for residents and guests Convenient location with easy access to groceries, shopping, and fabulous restaurants. Don't miss out on this exceptional opportunity to own a beautifully updated 4 bedroom, 2.5 bath home on 1.54 acres with private water access. Schedule your private tour today and experience the harmonious blend of modern luxury and natural beauty that this property offers!

    Zillow last checked:

    Listing updated:

    Listed by:

    Cassandra Lutjen 703-507-3966,

    Coppermine Realty

    Bought with:

    Sierra Pedri

    KW Metro Center

    Source: Bright MLS,MLS#: VAPW2056242MLS Logo

    Facts & features

    Interior

    Bedrooms & bathrooms
    • Bedrooms: 4
    • Bathrooms: 3
    • Full bathrooms: 2
    • 1/2 bathrooms: 1
    • Main level bathrooms: 1
    Basement
    • Area: 996
    Heating
    • Heat Pump, Electric
    Cooling
    • Central Air, Ceiling Fan(s), Electric
    Appliances
    • Included: Dishwasher, Dryer, Oven/Range - Electric, Refrigerator, Washer, Water Heater, Electric Water Heater
    • Laundry: Main Level
    Features
    • Breakfast Area, Dining Area, Family Room Off Kitchen, Floor Plan - Traditional, Formal/Separate Dining Room, Pantry, Primary Bath(s), Recessed Lighting, Walk-In Closet(s)
    • Flooring: Wood
    • Basement: Full,Connecting Stairway,Finished,Heated,Interior Entry,Exterior Entry,Rear Entrance,Walk-Out Access
    • Number of fireplaces: 1
    Interior area
    • Total structure area: 2,988
    • Total interior livable area: 2,490 sqft
    • Finished area above ground: 1,992
    • Finished area below ground: 498

    Property

    Parking
    • Total spaces: 2
    • Parking features: Garage Faces Front, Inside Entrance, Attached
    • Attached garage spaces: 2
    Accessibility
    • Accessibility features: None
    Features
    • Levels: Three
    • Stories: 3
    • Patio & porch: Deck, Patio, Porch
    • Pool features: None
    • Waterfront features: Canoe/Kayak, Fishing Allowed, Private Access, Under 40hp Motor Only, River
    • Body of water: Occoquan River
    Lot
    • Size: 1.54 Acres
    Details
    • Additional structures: Above Grade, Below Grade
    • Parcel number: 7994740937
    • Zoning: A1
    • Special conditions: Standard

    Construction

    Type & style
    • Home type: SingleFamily
    • Architectural style: Colonial
    • Property subtype: Single Family Residence
    Materials
    • Vinyl Siding
    • Foundation: Concrete Perimeter
    Condition
    • New construction: No
    • Year built: 1983
    Details
    • Builder name: Battlefield Builders

    Utilities & green energy

    • Sewer: Private Septic Tank, Septic = # of BR, Septic Exists
    • Water: Well, Private
    • Utilities for property: Above Ground

    Community & neighborhood

    Location
    • Region: Manassas
    • Subdivision: Riverview Estates

    HOA & financial

    HOA
    • Has HOA: Yes
    • Amenities included: Boat Ramp, Boat Dock/Slip, Common Grounds, Picnic Area, Shared Slip, Tot Lots/Playground, Water/Lake Privileges

    Other

    Other facts
    • Listing agreement: Exclusive Right To Sell
    • Listing terms: Cash,Conventional,FHA
    • Ownership: Fee Simple

    Price history

    DateEventPrice
    9/8/2023Sold$610,000-2.4%$245/sqft
    Source: Bright MLS #VAPW2056242 Report a problem
    8/10/2023Pending sale$625,000$251/sqft
    Source: Bright MLS #VAPW2056242 Report a problem
    8/5/2023Listed for sale$625,000+69%$251/sqft
    Source: Bright MLS #VAPW2056242 Report a problem
    4/30/2012Listing removed$369,900-0.4%$149/sqft
    Source: Jobin Realty #PW7731630 Report a problem
    1/18/2012Sold$371,500+0.4%$149/sqft
    Source: Public Record Report a problem
    11/24/2011Listed for sale$369,900+86.8%$149/sqft
    Source: Jobin Realty #PW7731630 Report a problem
    8/1/1995Sold$198,000$80/sqft
    Source: Public Record Report a problem

    Public tax history

    YearProperty taxesTax assessment
    2025$5,461 -1.6%$557,000 -0.2%
    2024$5,549 +1.5%$558,000 +6.2%
    2023$5,465 -1.6%$525,200 +7%
    2022$5,552 -3.2%$491,000 +4.6%
    2021$5,733 +20.4%$469,600 +21.8%
    2020$4,763 +98.9%$385,400 -2.8%
    2019$2,395 -49.4%$396,700 +1.2%
    2018$4,735 +2.7%$392,100 +2.6%
    2017$4,610 -1.9%$382,000 -0.5%
    2016$4,699 +9.6%$384,100 +3.5%
    2015$4,287 $371,100 +8.4%
    2014$4,287 $342,200 +1.6%
    2013-- $336,800 +4.2%
    2012-- $323,200 +8.9%
    2010-- $296,900 -0.5%
    2009-- $298,300 -28.1%
    2008-- $415,000 -10.4%
    2007-- $463,200 -2.1%
    2006-- $473,200 +24.3%
    2005-- $380,700 +16.2%
    2004-- $327,700 +10%
    2003-- $297,800 +20.2%
    2002-- $247,800 +12.7%
    2001-- $219,800

    Find assessor info on the county website

    Neighborhood: 20112

    Nearby schools

    GreatSchools rating
    Schools provided by the listing agent
    • Elementary: Signal Hill
    • Middle: Parkside
    • High: Osbourn Park
    • District: Prince William County Public Schools

    Source: Bright MLS. This data may not be complete. We recommend contacting the local school district to confirm school assignments for this home.

    Get a cash offer in 3 minutes
    Find out how much your home could sell for in as little as 3 minutes with a no-obligation cash offer.
    Estimated market value
    $688,200
    Get a cash offer in 3 minutes
    Find out how much your home could sell for in as little as 3 minutes with a no-obligation cash offer.
    Estimated market value
    $688,200