Skip main navigation
Sold for $1,179,000
  • Listed by: RE/MAX One • Eva Reber • Contact: 805-444-2966
    Bought with: RE/MAX Gold Coast-Beach Office
    $1,179,000

    6074 Arabian Pl, Camarillo, CA 93012

    5beds
    2,293sqft
    Single Family Residence
    Built in 1978
    6,649 Square Feet Lot
    $1,242,800 Zestimate®
    $514/sqft
    $5,044 Estimated rent

    Home value

    $1,242,800

    $1.18M - $1.32M

    $5,044/mo

    Zestimate® history
    Loading
    Loading...

    Owner options

    List your home for rent

    $5,044/mo

    Rent Zestimate®

    Find your next renter with Zillow Rental Manager. Plus, with online applications, you can quickly screen prospective tenants – for free.

    Learn more

    $5,044/mo

    Rent Zestimate®

    Refinance and save

    $7,452/mo

    Est. payment

    Refinancing to a lower rate could help reduce your monthly payments and save thousands over the life of the loan.

    See today's rates

    $7,452/mo

    Est. payment

    Explore your selling options

    Work with a Zillow partner agent

    Leverage their expertise and Zillow's premium Showcase listings to get your home seen by more buyers.

    Get started

    List with your own agent

    Get your home in front of millions of buyers by listing it on Zillow.

    Learn how to do it

    Sell it yourself

    Take full control of how buyers see your home on Zillow by listing For Sale by Owner (FSBO).

    List your home

    What's special

    Mature treesCustom cabinetsCustom kitchenViking appliancesCustom wood-lined walk-in closetLarge double vanityPlenty of storage
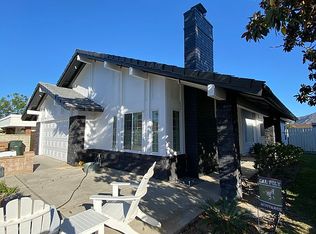
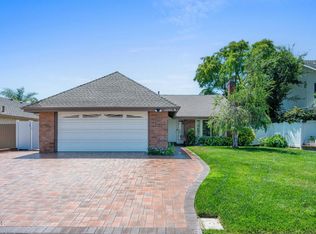
    This turn-key 5 bed/ 3.5 bath Mission Oaks home is full of coastal charm and upgrades rarely found in the area. The fabulous layout of this home has a coveted downstairs primary suite with a custom wood-lined walk-in closet that makes home feel like a hotel! The custom stonework bathroom has a large double vanity and a glass-enclosed shower. The additional 4 bedrooms are located upstairs, all well-sized, and feature crown molding, and great natural light. The auxiliary bathrooms all have custom features and are well-appointed. The ground level has an open floor plan with an abundance of designer touches throughout- from the tall ceilings in the family room to the custom kitchen- the thoughtful details are evident throughout. The large designer kitchen includes Viking appliances, custom cabinets and drawers, granite countertops, plenty of storage, and a Lifesource water system. The downstairs family room has tall vaulted ceilings and opens out to the backyard for easy, open entertaining. The house is bright throughout, and its open ground floor layout is complimented by custom features like the grand formal staircase, charming window shutters, a swing bench on the porch, and the adorable white picket fence that brings together this slice of paradise. The backyard is the perfect place to unwind and entertain. It features a large patio with pavers that match the built-in grill with granite countertops, high-end artificial grass, and a three-hole putting green. The mature trees and firepit create the perfect space to relax and entertain. The garage features a custom workbench area, and covered storage in the side yard. This home's convenient cul-de-sac location is complimented by its walking distance location to Mission Oaks Park and Heritage Park, hiking trails, and local schools. This home is one of the most caringly customized homes you will find in the Trailside Point 2 neighborhood and one of the true gems of the area.

    Zillow last checked:

    Listing updated:

    Listed by:

    Eva Reber DRE #01010697 805-444-2966,

    RE/MAX One

    Bought with:

    Garry Eberhardt, DRE #01959026

    RE/MAX Gold Coast-Beach Office

    Source: CRMLS,MLS#: V1-22075MLS LogoOriginating MLS: California Regional MLS (Ventura & Pasadena-Foothills AORs)

    Facts & features

    Interior

    Bedrooms & bathrooms
    • Bedrooms: 5
    • Bathrooms: 4
    • Full bathrooms: 2
    • 3/4 bathrooms: 1
    • 1/2 bathrooms: 1
    Rooms
    • Room types: Bedroom, Entry/Foyer, Family Room, Kitchen, Primary Bedroom, Other, Dining Room
    Primary bedroom
    • Features: Main Level Primary
    Bedroom
    • Features: Bedroom on Main Level
    Bathroom
    • Features: Bathroom Exhaust Fan, Full Bath on Main Level, Stone Counters, Remodeled, Upgraded, Vanity
    Kitchen
    • Features: Kitchen/Family Room Combo, Stone Counters, Remodeled, Updated Kitchen
    Other
    • Features: Walk-In Closet(s)
    Heating
    • Forced Air, Fireplace(s), Natural Gas
    Cooling
    • Central Air
    Appliances
    • Included: Barbecue, Convection Oven, Dishwasher, Gas Cooktop, Gas Water Heater, Range Hood, Water To Refrigerator, Water Heater
    • Laundry: Gas Dryer Hookup
    Features
    • Breakfast Bar, Ceiling Fan(s), Crown Molding, Separate/Formal Dining Room, Granite Counters, High Ceilings, Open Floorplan, Paneling/Wainscoting, Recessed Lighting, Tile Counters, Bedroom on Main Level, Main Level Primary, Walk-In Closet(s)
    • Flooring: Carpet, See Remarks, Tile
    • Has fireplace: Yes
    • Fireplace features: Dining Room, Gas Starter, Kitchen, Outside
    • Common walls with other units/homes: No Common Walls
    Interior area
    • Total interior livable area: 2,293 sqft

    Property

    Parking
    • Total spaces: 2
    • Parking features: Garage - Attached
    • Attached garage spaces: 2
    Features
    • Levels: Two
    • Stories: 2
    • Patio & porch: Covered, Front Porch
    • Exterior features: Fire Pit
    • Pool features: None
    • Spa features: None
    • Fencing: Good Condition,Vinyl
    • Has view: Yes
    • View description: None
    Lot
    • Size: 6,649 Square Feet
    • Features: Back Yard, Cul-De-Sac, Front Yard
    Details
    • Parcel number: 1710133275
    • Special conditions: Standard

    Construction

    Type & style
    • Home type: SingleFamily
    • Architectural style: Traditional
    • Property subtype: Single Family Residence
    Materials
    • Drywall, Frame, Stucco
    • Foundation: Slab
    • Roof: Shingle
    Condition
    • Turnkey
    • Year built: 1978

    Utilities & green energy

    • Sewer: Public Sewer
    • Water: Public
    • Utilities for property: Sewer Connected, Water Connected

    Community & HOA

    Community
    • Features: Biking, Dog Park, Hiking, Street Lights, Suburban, Sidewalks
    • Security: Carbon Monoxide Detector(s), Smoke Detector(s)
    Location
    • Region: Camarillo

    Financial & listing details

    • Price per square foot: $514/sqft
    • Tax assessed value: $1,202,580
    • Annual tax amount: $13,393
    • Date on market: 2/21/2024
    • Cumulative days on market: 24 days
    • Listing terms: Cash,Cash to New Loan

    Price history

    DateEventPrice
    3/18/2024Sold$1,179,000-0.1%$514/sqft
    Source: CRMLS #V1-22075 Report a problem
    3/15/2024Pending sale$1,180,000$515/sqft
    Source: CRMLS #V1-22075 Report a problem
    3/4/2024Contingent$1,180,000$515/sqft
    Source: CRMLS #V1-22075 Report a problem
    2/21/2024Listed for sale$1,180,000+7.3%$515/sqft
    Source: CRMLS #V1-22075 Report a problem
    11/9/2023Sold$1,100,000+46.7%$480/sqft
    Source: Public Record Report a problem
    12/28/2006Sold$750,000+141.9%$327/sqft
    Source: Public Record Report a problem
    3/1/2000Sold$310,000$135/sqft
    Source: Public Record Report a problem

    Public tax history

    YearProperty taxesTax assessment
    2025$13,393 +26.5%$1,202,580 +9.3%
    2024$10,592 $1,100,000 +13.9%
    2023$10,592 +7.4%$965,811 +9.3%
    2022$9,866 +13.4%$884,000 +11.6%
    2021$8,699 +6.8%$792,000 +7.6%
    2020$8,145 -8.3%$736,000 -7%
    2019$8,880 +8.9%$791,000 +9.1%
    2018$8,156 +16.3%$725,000 +11.7%
    2017$7,015 -2.2%$649,000 -2.7%
    2016$7,173 -2.2%$667,000 -1.8%
    2015$7,333 +20%$679,000 +19.8%
    2014$6,113 $567,000 +14.1%
    2013-- $497,000
    2012-- $497,000
    2011-- $497,000 -14.3%
    2009-- $580,000 -22.7%
    2007-- $750,000 +106.8%
    2006-- $362,694 +2%
    2005-- $355,583 +8.1%
    2003-- $328,973 +2%
    2002-- $322,523 +2%
    2001$3,496 +12.8%$316,200 +10.9%
    2000$3,098 $285,000
    Find assessor info on the county website

    Neighborhood: 93012

    Nearby schools

    GreatSchools rating
    Get a cash offer in 3 minutes
    Find out how much your home could sell for in as little as 3 minutes with a no-obligation cash offer.
    Estimated market value
    $1,242,800
    Get a cash offer in 3 minutes
    Find out how much your home could sell for in as little as 3 minutes with a no-obligation cash offer.
    Estimated market value
    $1,242,800