Skip main navigation
Off market
  • $304,600

    6074 E Harkson Dr, East Lansing, MI 48823

    4beds
    2,158sqft
    Single Family Residence
    Built in 1965
    0.6 Acres Lot
    $304,600 Zestimate®
    $141/sqft
    $2,415 Estimated rent

    Home value

    $304,600

    $274,000 - $335,000

    $2,415/mo

    Zestimate® history
    Loading
    Loading...

    Owner options

    List your home for rent

    $2,415/mo

    Rent Zestimate®

    Find your next renter with Zillow Rental Manager. Plus, with online applications, you can quickly screen prospective tenants – for free.

    Learn more

    $2,415/mo

    Rent Zestimate®

    Refinance and save

    $2,114/mo

    Est. payment

    Refinancing to a lower rate could help reduce your monthly payments and save thousands over the life of the loan.

    See today's rates

    $2,114/mo

    Est. payment

    Explore your selling options

    Work with a Zillow partner agent

    Leverage their expertise and Zillow's premium Showcase listings to get your home seen by more buyers.

    Get started

    List with your own agent

    Get your home in front of millions of buyers by listing it on Zillow.

    Learn how to do it

    Sell it yourself

    Take full control of how buyers see your home on Zillow by listing For Sale by Owner (FSBO).

    List your home

    What's special

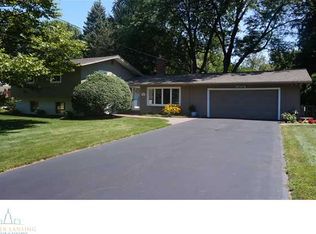
    Welcome home to 6074 Harkson you will love this large home located on a secret street in East Lansing. The home is actually in Meridian Township, yet close to the bike trail, downtown and MSU. The lot is over .6 acres in size with a fenced back yard that backs up to Whitehills Parkland. The updates and improvements include the kitchen '97 with Oak cabinets, a corner sink, and a convenient island design. All kitchen appliances are included and of high quality and efficiency. Newer windows (1994), Roof re-shingled with new decking (2007), High Efficiency Furnace (2009) with central air, and extra insulation (1997) which results in budget plan average costs Gas/Elec $178/m, Water/Sewer $19/m, Granger waste $18/m. The quad level designed has been enjoyed by the current owners, with finish on ll 4 levels. 3 bedrooms located on the second floor show off the hardwood floors, and the master even has a walk in closet. The finished lower level has a fun family room and additional room used as either an office or 4th bedroom. Don't miss the laundry chute, the work shop and nice dry crawl space for storage. The first floor features a light, bright living room with bay window on front, and a large picture window on back to view the yard and decorative patio area and walkway, and fireplace. A circular floor plan creates a home that easily allows large groups for entertaining. The owners have asked that shoes be removed for showings, 24 hours notice to show, and that you enjoy their home.

    This property is not currently displayed as for sale or rent on Zillow. This may be different from what's on other websites or public sources.

    Zillow last checked:

    Listing updated:

    Listed by:

    David Ledebuhr 517-332-3582,

    Musselman Realty Company

    Bought with:

    Sabrina Nagel, 6502400102

    Berkshire Hathaway HomeServices

    Source: Greater Lansing AOR,MLS#: 71006MLS Logo

    Facts & features

    Interior

    Bedrooms & bathrooms
    • Bedrooms: 4
    • Bathrooms: 2
    • Full bathrooms: 2
    Primary bedroom
    • Description: Window Treatment: Y; Flooring: N
    • Level: Second
    • Area: 135.3 Square Feet
    • Dimensions: 12.3 x 11
    Bedroom 2
    • Description: Window Treatment: Y; Flooring: N
    • Level: Second
    • Area: 117.12 Square Feet
    • Dimensions: 12.2 x 9.6
    Bedroom 3
    • Description: Window Treatment: Y; Flooring: N
    • Level: Second
    • Area: 122.31 Square Feet
    • Dimensions: 12.11 x 10.1
    Dining room
    • Description: Window Treatment: Y; Flooring: N
    • Level: First
    • Area: 103.5 Square Feet
    • Dimensions: 11.5 x 9
    Kitchen
    • Description: Window Treatment: Y; Flooring: N
    • Level: First
    • Area: 85.5 Square Feet
    • Dimensions: 9.5 x 9
    Living room
    • Description: Window Treatment: Y; Flooring: Y
    • Level: First
    • Area: 245.92 Square Feet
    • Dimensions: 21.2 x 11.6
    Other
    • Description: FR; Window Treatment: Y; Flooring: Y
    • Area: 287.28 Square Feet
    • Dimensions: 21.6 x 13.3
    Heating
    • Forced Air, Natural Gas
    Cooling
    • Central Air, Exhaust Fan
    Appliances
    • Included: Disposal, Gas Water Heater, Microwave, Washer, Refrigerator, Range, Oven, Humidifier, Dryer, Dishwasher
    Features
    • Entrance Foyer, Pantry
    • Basement: Crawl Space,Partial,Partially Finished
    • Number of fireplaces: 1
    Interior area
    • Total structure area: 2,249
    • Total interior livable area: 2,158 sqft
    • Finished area above ground: 1,990
    • Finished area below ground: 168

    Property

    Parking
    • Total spaces: 2
    • Parking features: Asphalt, Attached, Garage Door Opener
    • Attached garage spaces: 2
    Features
    • Patio & porch: Covered, Patio
    • Fencing: Fenced
    Lot
    • Size: 0.6 Acres
    • Dimensions: 100 x 264
    Details
    • Additional structures: Shed(s)
    • Foundation area: 259
    • Parcel number: 33020206352015
    • Zoning description: Zoning

    Construction

    Type & style
    • Home type: SingleFamily
    • Property subtype: Single Family Residence
    Materials
    • Wood Siding
    Condition
    • Year built: 1965

    Utilities & green energy

    • Sewer: Public Sewer
    • Water: Public
    • Utilities for property: Cable Available

    Community & HOA

    Community
    • Security: Smoke Detector(s)
    • Subdivision: Taylor
    Location
    • Region: East Lansing

    Financial & listing details

    • Price per square foot: $141/sqft
    • Annual tax amount: $3,698
    • Date on market: 5/28/2015
    • Listing terms: Cash,Conventional

    Price history

    DateEventPrice
    10/20/2015Sold$228,000$106/sqft
    Source: Greater Lansing AOR #71006 Report a problem

    Public tax history

    Tax history is unavailable.

    Neighborhood: 48823

    Nearby schools

    GreatSchools rating
    Schools provided by the listing agent
    • High: East Lansing

    Source: Greater Lansing AOR. This data may not be complete. We recommend contacting the local school district to confirm school assignments for this home.

    Get a cash offer in 3 minutes
    Find out how much your home could sell for in as little as 3 minutes with a no-obligation cash offer.
    Estimated market value
    $304,600
    Get a cash offer in 3 minutes
    Find out how much your home could sell for in as little as 3 minutes with a no-obligation cash offer.
    Estimated market value
    $304,600