Skip main navigation
Sold for $330,000
  • $330,000

    6074 Hooper Ln, Englewood, FL 34224

    3beds
    1,621sqft
    Single Family Residence
    Built in 2008
    0.26 Acres Lot
    $312,900 Zestimate®
    $204/sqft
    $2,006 Estimated rent

    Home value

    $312,900

    $288,000 - $338,000

    $2,006/mo

    Zestimate® history
    Loading
    Loading...

    Owner options

    List your home for rent

    $2,006/mo

    Rent Zestimate®

    Find your next renter with Zillow Rental Manager. Plus, with online applications, you can quickly screen prospective tenants – for free.

    Learn more

    $2,006/mo

    Rent Zestimate®

    Refinance and save

    $2,207/mo

    Est. payment

    Refinancing to a lower rate could help reduce your monthly payments and save thousands over the life of the loan.

    See today's rates

    $2,207/mo

    Est. payment

    Explore your selling options

    Work with a Zillow partner agent

    Leverage their expertise and Zillow's premium Showcase listings to get your home seen by more buyers.

    Get started

    List with your own agent

    Get your home in front of millions of buyers by listing it on Zillow.

    Learn how to do it

    Sell it yourself

    Take full control of how buyers see your home on Zillow by listing For Sale by Owner (FSBO).

    List your home

    What's special

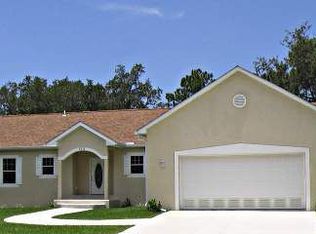
    Prime Location Alert! Nestled less then 6 miles from the beach, this stunning Florida home boasts a perfect balance of tranquility and convenience. Located in a peaceful residential area, yet within easy reach of all the amenities you need. As you approach, you’ll be greeted by majestic palm trees and impressive large pillars framing the front porch. Step through the elegant glass doorway into the main living area, where vaulted ceilings and abundant natural light create a welcoming and spacious vibe. The expansive room is cleverly divided by overhead lighting, designating areas for a formal dining room and a cozy kitchen nook.The galley-style kitchen is a chef's dream, featuring sleek granite countertops, a convenient sit-up counter, and beautiful hardwood cabinets offering ample storage space for all your culinary appliances and pantry essentials. Adjacent to the kitchen, a charming nook with a large, bay window provides a picturesque spot for casual dining, overlooking the serene backyard.The primary bedroom suite is a true retreat, thoughtfully separated from the other bedrooms for ultimate privacy. Enjoy the plush comfort of carpeted floors and the gentle breeze from the overhead fan. This luxurious suite includes two spacious walk-in closets. The ensuite bathroom is a spa-like haven, complete with a beautifully tiled shower featuring a built-in bench seat and dual shower-heads, as well as a double vanity with granite countertops.On the opposite side of the home, a hallway with a convenient linen closet leads to two additional carpeted bedrooms, each with built-in closets. The accompanying full bathroom offers a tub with dual shower-heads and a granite-topped sink.This home also features an indoor laundry room equipped with GE washer and dryer, a sink, and abundant cabinet and counter space, making laundry chores a breeze.Step outside through the living room's sliding doors to the lanai, perfect for relaxing and enjoying the Florida weather. The backyard is a true gem, featuring an additional shed equipped with electricity, ideal for various projects or storage.This home is brimming with modern conveniences, including high-impact glass windows, owned solar panels, central vacuuming, and an electric car charging station. Additional features include rain barrels at each corner of the home, an irrigation system, and an automatic screen for the garage door.This property offers the ultimate Florida lifestyle. The location is amazing, with beaches, golf courses, two Spring training baseball stadiums, shopping, farmers markets, pickleball courts, fabulous restaurants, boating, fishing, gardening, or simply kicking back on your screened-in lanai with a good book. Schedule a showing today – I look forward to hearing from you!

    Zillow last checked:

    Listing updated:

    Listed by:

    Leanne Preihs 619-569-9476,

    PARADISE EXCLUSIVE INC 941-698-0303

    Bought with:

    Allison Menke, 0674271

    BRIGHT REALTY

    Source: Stellar MLS,MLS#: D6137311MLS LogoOriginating MLS: Englewood

    Facts & features

    Interior

    Bedrooms & bathrooms
    • Bedrooms: 3
    • Bathrooms: 2
    • Full bathrooms: 2
    Primary bedroom
    • Features: Ceiling Fan(s), En Suite Bathroom, Other, Walk-In Closet(s)
    • Level: First
    • Dimensions: 14x17
    Bedroom 2
    • Features: Ceiling Fan(s), Built-in Closet
    • Level: First
    • Dimensions: 12x12
    Bedroom 3
    • Features: Ceiling Fan(s), Built-in Closet
    • Level: First
    • Dimensions: 12x15
    Primary bathroom
    • Features: Built-In Shelving, Built-In Shower Bench, Dual Sinks, En Suite Bathroom, Exhaust Fan, Granite Counters, Makeup/Vanity Space, Multiple Shower Heads, Rain Shower Head, Shower No Tub
    • Level: First
    • Dimensions: 12x10
    Bathroom 2
    • Features: Built-In Shelving, Exhaust Fan, Granite Counters, Makeup/Vanity Space, Multiple Shower Heads, Rain Shower Head, Single Vanity, Tub With Shower
    • Level: First
    • Dimensions: 8x5
    Balcony porch lanai
    • Features: Ceiling Fan(s)
    • Level: First
    • Dimensions: 25x9
    Dinette
    • Features: Bath With Whirlpool, No Closet
    • Level: First
    • Dimensions: 10x10
    Dining room
    • Features: Ceiling Fan(s), No Closet
    • Level: First
    • Dimensions: 13x6
    Kitchen
    • Features: Breakfast Bar, Pantry, Exhaust Fan, Granite Counters
    • Level: First
    • Dimensions: 8x13
    Laundry
    • Features: Built-In Shelving, Sink - Pedestal, Tall Countertops, Storage Closet
    • Level: First
    • Dimensions: 12x6
    Living room
    • Features: Ceiling Fan(s), No Closet
    • Level: First
    • Dimensions: 17x18
    Heating
    • Electric, Solar
    Cooling
    • Central Air
    Appliances
    • Included: Dishwasher, Dryer, Electric Water Heater, Exhaust Fan, Ice Maker, Microwave, Refrigerator, Washer
    • Laundry: Inside, Laundry Room
    Features
    • Ceiling Fan(s), Central Vacuum, Eating Space In Kitchen, High Ceilings, Kitchen/Family Room Combo, Living Room/Dining Room Combo, Open Floorplan, Primary Bedroom Main Floor, Solid Wood Cabinets, Split Bedroom, Stone Counters, Thermostat, Vaulted Ceiling(s), Walk-In Closet(s)
    • Flooring: Carpet, Tile
    • Doors: Sliding Doors
    • Windows: Blinds, Storm Window(s), Shades, Window Treatments, Hurricane Shutters/Windows
    • Has fireplace: No
    Interior area
    • Total structure area: 2,418
    • Total interior livable area: 1,621 sqft

    Property

    Parking
    • Total spaces: 2
    • Parking features: Driveway, Electric Vehicle Charging Station(s), Garage Door Opener
    • Attached garage spaces: 2
    • Has uncovered spaces: Yes
    • Details: Garage Dimensions: 20x22
    Features
    • Levels: One
    • Stories: 1
    • Patio & porch: Covered, Enclosed, Front Porch, Rear Porch, Screened
    • Exterior features: Gray Water System, Irrigation System, Lighting, Private Mailbox, Rain Barrel/Cistern(s), Rain Gutters, Storage
    • Has view: Yes
    • View description: Trees/Woods
    Lot
    • Size: 0.26 Acres
    • Residential vegetation: Trees/Landscaped
    Details
    • Additional structures: Shed(s)
    • Parcel number: 412003128005
    • Zoning: RSF3.5
    • Special conditions: None

    Construction

    Type & style
    • Home type: SingleFamily
    • Architectural style: Florida
    • Property subtype: Single Family Residence
    Materials
    • Stucco
    • Foundation: Block
    • Roof: Shingle
    Condition
    • Completed
    • New construction: No
    • Year built: 2008

    Utilities & green energy

    • Electric: Photovoltaics Seller Owned
    • Sewer: Septic Tank
    • Water: Public
    • Utilities for property: BB/HS Internet Available, Cable Available, Public, Water Connected
    Green energy
    • Energy efficient items: Appliances
    • Energy generation: Solar
    • Indoor air quality: Whole House Vacuum System
    • Water conservation: Gray Water System, Water Recycling, Rain Water Harvesting

    Community & HOA

    Community
    • Security: Security System, Smoke Detector(s), Fire/Smoke Detection Integration
    • Pet fee: $0 monthly
    • Subdivision: PORT CHARLOTTE SEC 069
    HOA
    • Has HOA: No
    Location
    • Region: Englewood

    Financial & listing details

    • Price per square foot: $204/sqft
    • Tax assessed value: $344,437
    • Annual tax amount: $5,997
    • Date on market: 7/18/2024
    • Cumulative days on market: 20 days
    • Listing terms: Cash,Conventional,FHA,VA Loan
    • Ownership: Fee Simple
    • Total actual rent: 0
    • Road surface type: Paved, Asphalt

    Price history

    DateEventPrice
    8/20/2024Sold$330,000-8.3%$204/sqft
    Source: Stellar MLS #D6137311 Report a problem
    8/7/2024Pending sale$360,000$222/sqft
    Source: Stellar MLS #D6137311 Report a problem
    7/29/2024Price change$360,000-6.5%$222/sqft
    Source: Stellar MLS #D6137311 Report a problem
    7/18/2024Listed for sale$385,000-14.4%$238/sqft
    Source: Stellar MLS #D6137311 Report a problem
    5/4/2022Sold$450,000+5.9%$278/sqft
    Source: Public Record Report a problem
    3/19/2022Pending sale$425,000$262/sqft
    Source: Stellar MLS #D6124184 Report a problem
    3/14/2022Listed for sale$425,000+144.3%$262/sqft
    Source: Stellar MLS #D6124184 Report a problem
    8/21/2009Sold$174,000+248%$107/sqft
    Source: Public Record Report a problem
    3/15/2007Sold$50,000+17.6%$31/sqft
    Source: Public Record Report a problem
    4/15/2005Sold$42,500+60.4%$26/sqft
    Source: Public Record Report a problem
    12/14/2004Sold$26,500$16/sqft
    Source: Public Record Report a problem

    Public tax history

    YearProperty taxesTax assessment
    2025$5,459 -6.9%$297,673 -19.6%
    2024$5,862 -2.3%$370,042 +0.6%
    2023$5,998 +9.9%$367,860 +24.8%
    2022$5,456 +154.9%$294,675 +132.8%
    2021$2,141 +5.9%$126,564 +1.4%
    2020$2,022 +4.9%$124,817 +2.3%
    2019$1,928 +12.6%$122,011 +1.9%
    2018$1,711 $119,736 +2.1%
    2017$1,711 +1.4%$117,273 +2.1%
    2016$1,688 +0.9%$114,861 +0.7%
    2015$1,673 +1.1%$114,063 +0.8%
    2014$1,656 +30.7%$113,158 +3.2%
    2013$1,267 +4.5%$109,622 -5.3%
    2012$1,212 -7.1%$115,749
    2011$1,304 -14.8%$115,749 -8.9%
    2010$1,530 -36.1%$127,020 -14.3%
    2009$2,393 $148,291
    Find assessor info on the county website

    Neighborhood: 34224

    Nearby schools

    GreatSchools rating
    Schools provided by the listing agent
    • Elementary: Myakka River Elementary
    • Middle: L.A. Ainger Middle
    • High: Lemon Bay High

    Source: Stellar MLS. This data may not be complete. We recommend contacting the local school district to confirm school assignments for this home.

    Get a cash offer in 3 minutes
    Find out how much your home could sell for in as little as 3 minutes with a no-obligation cash offer.
    Estimated market value
    $312,900
    Get a cash offer in 3 minutes
    Find out how much your home could sell for in as little as 3 minutes with a no-obligation cash offer.
    Estimated market value
    $312,900