This stunning home in sought-after Sunrise Ridge is situated in a tranquil setting with views of a lush greenbelt and open space. Thoughtfully spread out over 4,966 total sqft., this home offers 3 spacious bedrooms & 4 bathrooms, making it ideal for comfortable family living + entertainment. The main level welcomes you in with a warm & inviting living room, a neighboring dining room, a cozy family room with a fireplace, two story windows looking out to open space and surround sound. The kitchen is a centerpiece to create featuring a large island, quartz countertops, white picket tile backsplash, walk-in pantry, & high-end stainless-steel appliances including a gas range & double oven. Additional main-level highlights include hardwood flooring, a laundry room with a utility sink + plenty of cabinet space, a half bathroom, & a delightful office enclosed behind double French doors. Upstairs, the primary suite serves as a private haven with a gas fireplace & a view of open space. Upon entering the primary bathroom, you are met with an industrial barn door that opens into a stylish retreat – unwind in the jetted tub with breathtaking views of North Table Mountain. Two additional bedrooms, a ¾ en-suite & full bathroom surround a spacious loft offering ample space for family or guests. The interior of the home is thoughtfully designed with high ceilings, an open floor plan, & home features such as digital thermostat, programmable front of house entry + garage lights, & motorized Hunter Douglas Duette shades in the family room. A large unfinished basement awaits your personal touches. The exterior features an oversized 3-car garage that is fully insulated, Trex style deck, programable lights & a sprinkler system for the front/back. Relish in the proximity to biking & hiking trails at North Table Mountain, shopping & dining in Downtown Golden & highly rated Jefferson County School District. Another plus is NO Metro District so LESS taxes than neighboring communities!
Sold for $1,160,000
$1,160,000
6074 Rogers Circle, Arvada, CO 80403
3beds
4,966sqft
Single Family Residence
Built in 2004
10,500 Square Feet Lot
$1,161,500 Zestimate®
$234/sqft
$4,998 Estimated rent
Home value
$1,161,500
$1.10M - $1.23M
$4,998/mo
Zestimate® history
Owner options
List your home for rent
$4,998/mo
Rent Zestimate®
Find your next renter with Zillow Rental Manager. Plus, with online applications, you can quickly screen prospective tenants – for free.
$4,998/mo
Rent Zestimate®
Refinance and save
$7,341/mo
Est. payment
Refinancing to a lower rate could help reduce your monthly payments and save thousands over the life of the loan.
$7,341/mo
Est. payment
Explore your selling options
Work with a Zillow partner agent
Leverage their expertise and Zillow's premium Showcase listings to get your home seen by more buyers.
Get startedList with your own agent
Get your home in front of millions of buyers by listing it on Zillow.
Learn how to do itSell it yourself
Take full control of how buyers see your home on Zillow by listing For Sale by Owner (FSBO).
List your homeWhat's special
Zillow last checked:
Listing updated:
Listed by:
Anne Dresser Kocur 303-893-3200 ADresser@LivSothebysRealty.com,
LIV Sotheby's International Realty
Bought with:
Pete Cook, 100021483
Keller Williams Realty Downtown LLC
Source: REcolorado as distributed by MLS GRID,MLS#: 2857119
Facts & features
Interior
Bedrooms & bathrooms
- Bedrooms: 3
- Bathrooms: 4
- Full bathrooms: 2
- 3/4 bathrooms: 1
- 1/2 bathrooms: 1
- Main level bathrooms: 1
Primary bedroom
- Description: Primary Suite With A Gas Fireplace And Views Of The Open Space.
- Level: Upper
- Area: 252 Square Feet
- Dimensions: 14 x 18
Bedroom
- Description: Secondary Bedroom With Private En-Suite Bath
- Level: Upper
- Area: 121 Square Feet
- Dimensions: 11 x 11
Bedroom
- Description: Secondry Bedroom W/ Walk-In Closet
- Level: Upper
- Area: 220 Square Feet
- Dimensions: 11 x 20
Primary bathroom
- Description: Tucked Behind An Industrial Barn Door, 5-Piece Spa-Like Bath With Views Of North Table Mountain.
- Level: Upper
Bathroom
- Description: Lovely Powder Room For Guests
- Level: Main
Bathroom
- Description: En-Suite 3/4 Bath
- Level: Upper
Bathroom
- Description: Shared Full Bathroom
- Level: Upper
Bonus room
- Description: Unfinished Basement - Ready To Transform Into Whatever Your Wildest Dreams Can Conjure Up!
- Level: Basement
Dining room
- Description: Formal Dining Room With Bay Window And Easy Access To The Kitchen
- Level: Main
- Area: 143 Square Feet
- Dimensions: 11 x 13
Family room
- Description: 2-Story Family Room With A Wall Of Windows
- Level: Main
- Area: 221 Square Feet
- Dimensions: 13 x 17
Kitchen
- Description: Beautifully Updated With White Quartz Countertops, Tile Backsplash And Stainless Steel Appliances
- Level: Main
- Area: 336 Square Feet
- Dimensions: 21 x 16
Laundry
- Description: Spacious Laundry Room With Utility Sink, Lots Of Storage Space And Clothes Folding Counter
- Level: Main
- Area: 80 Square Feet
- Dimensions: 10 x 8
Living room
- Description: Formal Living Room With Seamless Connection To The Dining Room. Perfect For Entertaining.
- Level: Main
- Area: 154 Square Feet
- Dimensions: 11 x 14
Loft
- Description: Large Loft/Rec Space/Playroom - So Versatile!
- Level: Upper
- Area: 320 Square Feet
- Dimensions: 10 x 32
Office
- Description: Delightful Main Floor Office Perfect For The Remote Worker. Easily Converted To A 4th Bedroom
- Level: Main
- Area: 132 Square Feet
- Dimensions: 11 x 12
Heating
- Forced Air
Cooling
- Central Air
Appliances
- Included: Cooktop, Dishwasher, Double Oven, Microwave, Oven, Range, Refrigerator
Features
- Built-in Features, Ceiling Fan(s), Eat-in Kitchen, Entrance Foyer, Five Piece Bath, High Ceilings, Kitchen Island, Open Floorplan, Pantry, Primary Suite, Quartz Counters, Sound System, Vaulted Ceiling(s), Walk-In Closet(s)
- Flooring: Carpet, Tile, Wood
- Basement: Unfinished
- Number of fireplaces: 2
- Fireplace features: Family Room, Gas, Master Bedroom
Interior area
- Total structure area: 4,966
- Total interior livable area: 4,966 sqft
- Finished area above ground: 3,312
- Finished area below ground: 0
Property
Parking
- Total spaces: 3
- Parking features: Dry Walled, Insulated Garage, Lighted, Oversized, Storage
- Attached garage spaces: 3
Features
- Levels: Two
- Stories: 2
- Patio & porch: Deck
- Exterior features: Gas Grill, Lighting, Private Yard
- Fencing: Full
- Has view: Yes
- View description: Meadow, Mountain(s)
Lot
- Size: 10,500 Square Feet
- Features: Borders Public Land, Greenbelt, Landscaped, Many Trees, Open Space, Sprinklers In Front, Sprinklers In Rear
Details
- Parcel number: 430012
- Special conditions: Standard
- Other equipment: Satellite Dish
Construction
Type & style
- Home type: SingleFamily
- Architectural style: Traditional
- Property subtype: Single Family Residence
Materials
- Brick, Wood Siding
- Roof: Composition
Condition
- Year built: 2004
Utilities & green energy
- Sewer: Public Sewer
- Water: Public
- Utilities for property: Cable Available, Natural Gas Available
Community & HOA
Community
- Security: Video Doorbell
- Subdivision: Sunrise Ridge
HOA
- Has HOA: Yes
- Services included: Maintenance Grounds, Recycling, Snow Removal, Trash
- HOA fee: $77 monthly
- HOA name: Advanced HOA Management/Sunrise Ridge
- HOA phone: 303-482-2213
Location
- Region: Golden
Financial & listing details
- Price per square foot: $234/sqft
- Tax assessed value: $1,024,645
- Annual tax amount: $6,313
- Date on market: 7/19/2024
- Listing terms: Cash,Conventional
- Exclusions: Washer (Negotiable), Dryer (Negotiable), Pool Table (For Sale/Negotiable), Safe In Office, Work Benches In Garage And Basement, Ev Charger Sellers Personal Property.
- Ownership: Individual
- Electric utility on property: Yes
- Road surface type: Paved
Price history
| Date | Event | Price |
|---|---|---|
| 8/30/2024 | Sold | $1,160,000+10.5%$234/sqft |
Source:  REcolorado as distributed by MLS GRID #2857119 Report a problem REcolorado as distributed by MLS GRID #2857119 Report a problem | ||
| 8/2/2024 | Pending sale | $1,050,000$211/sqft |
Source: REcolorado as distributed by MLS GRID #2857119 Report a problem | ||
| 7/19/2024 | Listed for sale | $1,050,000+121.1%$211/sqft |
Source: REcolorado as distributed by MLS GRID #2857119 Report a problem | ||
| 9/9/2003 | Sold | $474,940$96/sqft |
Source: Public Record Report a problem | ||
Public tax history
| Year | Property taxes | Tax assessment |
|---|---|---|
| 2025 | $6,305 -0.1% | $64,041 -1.6% |
| 2024 | $6,313 +30.3% | $65,087 |
| 2023 | $4,847 -1.6% | $65,087 +31.5% |
| 2022 | $4,927 +8.4% | $49,490 -2.8% |
| 2021 | $4,543 | $50,913 +8.1% |
| 2020 | $4,543 +1.4% | $47,083 |
| 2019 | $4,482 +8.4% | $47,083 +11.5% |
| 2018 | $4,136 | $42,243 |
| 2017 | $4,136 -1.4% | $42,243 -3.1% |
| 2016 | $4,195 | $43,577 |
| 2015 | $4,195 +3.3% | $43,577 +8.7% |
| 2014 | $4,060 +4.3% | $40,101 |
| 2013 | $3,892 +2.1% | $40,101 +3.4% |
| 2012 | $3,811 -10.2% | $38,800 |
| 2011 | $4,242 +5.7% | $38,800 -10.8% |
| 2010 | $4,012 +7.2% | $43,480 |
| 2009 | $3,741 +0% | $43,480 +7.4% |
| 2008 | $3,740 +12.8% | $40,470 |
| 2007 | $3,316 +7.3% | $40,470 +13.9% |
| 2006 | $3,090 -3.7% | $35,530 -0.7% |
| 2005 | $3,209 +28.8% | $35,790 |
| 2004 | $2,491 +87.7% | $35,790 +17.7% |
| 2003 | $1,327 +15% | $30,420 +90.8% |
| 2002 | $1,154 +4.6% | $15,940 +22.7% |
| 2001 | $1,103 +218.9% | $12,990 |
| 2000 | $346 | $12,990 |
Find assessor info on the county website
Neighborhood: 80403
Nearby homes
- $974,7003 bd3 ba2.5k sqft6078 Rogers Cir, Golden, CO 80403Off Market
- $1,030,9004 bd4 ba3.2k sqft6070 Rogers Cir, Golden, CO 80403Off Market
- $1,300,0006 bd5 ba5.3k sqft6080 Rogers Cir, Golden, CO 80403Sold
- $1,118,5004 bd4 ba3.7k sqft6077 Rogers Cir, Golden, CO 80403Off Market
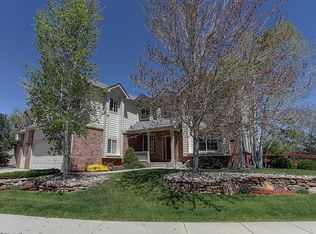
- $1,007,0004 bd3 ba3k sqft6068 Rogers Cir, Golden, CO 80403Off Market
- $992,5005 bd4 ba4.3k sqft6073 Rogers Cir, Golden, CO 80403Off Market
- $1,142,0005 bd5 ba4.9k sqft16660 W 60th Dr, Arvada, CO 80403Off Market
- $1,008,2004 bd3 ba4.1k sqft6083 Rogers Cir, Golden, CO 80403Off Market
Nearby schools
GreatSchools rating
- 10/10Fairmount Elementary SchoolGrades: K-5Distance: 1.3 mi
- 5/10Drake Junior High SchoolGrades: 6-8Distance: 2.6 mi
- 8/10Arvada West High SchoolGrades: 9-12Distance: 3.1 mi
Schools provided by the listing agent
- Elementary: Fairmount
- Middle: Drake
- High: Arvada West
- District: Jefferson County R-1
Source: REcolorado as distributed by MLS GRID. This data may not be complete. We recommend contacting the local school district to confirm school assignments for this home.
Get a cash offer in 3 minutes
Find out how much your home could sell for in as little as 3 minutes with a no-obligation cash offer.
Estimated market value
$1,161,500
Get a cash offer in 3 minutes
Find out how much your home could sell for in as little as 3 minutes with a no-obligation cash offer.
Estimated market value
$1,161,500
- Colorado
- Jefferson County
- Arvada
- 80403
- 6074 Rogers Circle
