Skip main navigation
Sold for $585,000
  • $585,000

    6074 S Steele Street, Centennial, CO 80121

    4beds
    2,165sqft
    Single Family Residence
    Built in 1966
    10,062 Square Feet Lot
    $669,800 Zestimate®
    $270/sqft
    $3,354 Estimated rent

    Home value

    $669,800

    $616,000 - $723,000

    $3,354/mo

    Zestimate® history
    Loading
    Loading...

    Owner options

    List your home for rent

    $3,354/mo

    Rent Zestimate®

    Find your next renter with Zillow Rental Manager. Plus, with online applications, you can quickly screen prospective tenants – for free.

    Learn more

    $3,354/mo

    Rent Zestimate®

    Refinance and save

    $3,395/mo

    Est. payment

    Refinancing to a lower rate could help reduce your monthly payments and save thousands over the life of the loan.

    See today's rates

    $3,395/mo

    Est. payment

    Explore your selling options

    Work with a Zillow partner agent

    Leverage their expertise and Zillow's premium Showcase listings to get your home seen by more buyers.

    Get started

    List with your own agent

    Get your home in front of millions of buyers by listing it on Zillow.

    Learn how to do it

    Sell it yourself

    Take full control of how buyers see your home on Zillow by listing For Sale by Owner (FSBO).

    List your home

    What's special

    Small private deckBackyard accessNewer garage doorsUtility roomNew furnace
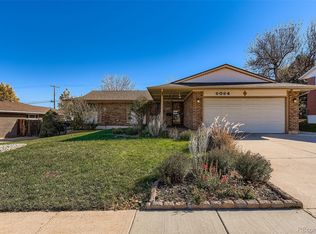
    GLEAMING!!! The stairs. The Floors. The Kitchen. The windows. The Tub. The Bathrooms. The 4 Bedrooms. The utility room. Even the garage. Sometimes you are lucky enough to find that one owner home that has been lovingly cared for since its birth in 1966 and you have to ask "How did they do that?" Even the yard is clipped and trimmed with care. New furnace in 2023. Newer garage doors with 2 openers. Backyard access from both the utility room and the garage. And there is a small private deck off the kitchen overlooking the lush backyard. Fresh and attention to details is the key. Take a look. You will not see a better home for the value.

    Zillow last checked:

    Listing updated:

    Listed by:

    Pete Doty 720-989-6768,

    Pete Doty & Company, LLC.

    Bought with:

    Adrian Dedering, 100074267

    The Agency - Denver

    Source: REcolorado as distributed by MLS GRID,MLS#: 6567698MLS Logo

    Facts & features

    Interior

    Bedrooms & bathrooms
    • Bedrooms: 4
    • Bathrooms: 3
    • Full bathrooms: 1
    • 3/4 bathrooms: 1
    • 1/2 bathrooms: 1
    Primary bedroom
    • Description: 3/4 Bath & Ceiling Fan
    • Level: Upper
    • Area: 186.03 Square Feet
    • Dimensions: 15.9 x 11.7
    Bedroom
    • Description: Ceiling Fan
    • Level: Upper
    • Area: 140.61 Square Feet
    • Dimensions: 12.9 x 10.9
    Bedroom
    • Level: Upper
    • Area: 103.12 Square Feet
    • Dimensions: 10.2 x 10.11
    Bedroom
    • Description: Plus 1/2bath
    • Level: Lower
    • Area: 152.08 Square Feet
    • Dimensions: 13.11 x 11.6
    Primary bathroom
    • Description: Includes Closet
    • Level: Upper
    • Area: 56.73 Square Feet
    • Dimensions: 6.1 x 9.3
    Bathroom
    • Level: Upper
    • Area: 48.5 Square Feet
    • Dimensions: 9.7 x 5
    Bathroom
    • Description: Small Closet Too
    • Level: Lower
    • Area: 36.26 Square Feet
    • Dimensions: 5.1 x 7.11
    Dining room
    • Description: Lots Of Windows
    • Level: Upper
    • Area: 119.9 Square Feet
    • Dimensions: 11 x 10.9
    Family room
    • Description: Wood Burning Fireplace + 5 X 5 Dry Bar
    • Level: Lower
    • Area: 308.7 Square Feet
    • Dimensions: 12.6 x 24.5
    Kitchen
    • Description: Raised Panel Cabinets
    • Level: Upper
    • Area: 172.64 Square Feet
    • Dimensions: 16.6 x 10.4
    Living room
    • Description: Large Picture Window
    • Level: Upper
    • Area: 291.9 Square Feet
    • Dimensions: 21 x 13.9
    Utility room
    • Description: New Furnace In April
    • Level: Lower
    • Area: 123.76 Square Feet
    • Dimensions: 10.4 x 11.9
    Heating
    • Forced Air
    Cooling
    • None
    Appliances
    • Included: Cooktop, Dishwasher, Disposal, Dryer, Gas Water Heater, Oven, Range Hood, Refrigerator, Self Cleaning Oven, Washer
    Features
    • Ceiling Fan(s), Eat-in Kitchen, Laminate Counters, Smoke Free
    • Flooring: Linoleum, Vinyl, Wood
    • Windows: Double Pane Windows, Window Coverings
    • Has basement: No
    • Number of fireplaces: 1
    • Fireplace features: Basement
    Interior area
    • Total structure area: 2,165
    • Total interior livable area: 2,165 sqft
    • Finished area above ground: 2,165

    Property

    Parking
    • Total spaces: 2
    • Parking features: Concrete, Dry Walled
    • Attached garage spaces: 2
    Features
    • Patio & porch: Deck
    • Fencing: Full
    Lot
    • Size: 10,062 sqft
    • Features: Level, Sprinklers In Front, Sprinklers In Rear
    Details
    • Parcel number: 032130741
    • Special conditions: Standard

    Construction

    Type & style
    • Home type: SingleFamily
    • Architectural style: Traditional
    • Property subtype: Single Family Residence
    Materials
    • Brick, Wood Siding
    • Foundation: Concrete Perimeter
    • Roof: Composition
    Condition
    • Year built: 1966

    Utilities & green energy

    • Electric: 220 Volts
    • Sewer: Public Sewer
    • Utilities for property: Cable Available, Electricity Connected, Internet Access (Wired), Natural Gas Connected, Phone Connected

    Community & neighborhood

    Location
    • Region: Centennial
    • Subdivision: Cherry Hills Manor

    Other

    Other facts
    • Listing terms: Cash,Conventional,FHA,VA Loan
    • Ownership: Estate
    • Road surface type: Paved

    Price history

    DateEventPrice
    12/22/2023Sold$585,000$270/sqft
    Source: REcolorado as distributed by MLS GRID #6567698 Report a problem
    12/2/2023Pending sale$585,000$270/sqft
    Source: REcolorado as distributed by MLS GRID #6567698 Report a problem
    11/21/2023Price change$585,000-1.7%$270/sqft
    Source: REcolorado as distributed by MLS GRID #6567698 Report a problem
    10/23/2023Listed for sale$595,000$275/sqft
    Source: REcolorado as distributed by MLS GRID #6567698 Report a problem

    Public tax history

    YearProperty taxesTax assessment
    2025$4,361 +28.6%$36,925 -3.5%
    2024$3,390 +23.9%$38,270 -9.7%
    2023$2,736 +0.1%$42,362 +37.3%
    2022$2,734 $30,858 -2.8%
    2021-- $31,746 +11.3%
    2020$2,385 +20.6%$28,514
    2019$1,978 $28,514 +9.7%
    2018$1,978 +8.3%$25,999
    2017$1,827 $25,999 +11.5%
    2016-- $23,315
    2015-- $23,315 +28.6%
    2014$1,557 $18,133 +8.5%
    2013-- $16,720
    2012-- $16,720
    2011$1,776 +10.9%$16,720 -5.3%
    2010$1,602 +56.3%$17,650
    2009$1,025 $17,650 -6.7%
    2008-- $18,913
    2007-- $18,913 +5.3%
    2006-- $17,958
    2005-- $17,958 -4%
    2002$1,483 +14.1%$18,700 +23.4%
    2001$1,300 $15,150

    Find assessor info on the county website

    Neighborhood: 80121

    Nearby schools

    GreatSchools rating
    Schools provided by the listing agent
    • Elementary: Lois Lenski
    • Middle: Newton
    • High: Littleton
    • District: Littleton 6

    Source: REcolorado as distributed by MLS GRID. This data may not be complete. We recommend contacting the local school district to confirm school assignments for this home.

    Get a cash offer in 3 minutes
    Find out how much your home could sell for in as little as 3 minutes with a no-obligation cash offer.
    Estimated market value
    $669,800
    Get a cash offer in 3 minutes
    Find out how much your home could sell for in as little as 3 minutes with a no-obligation cash offer.
    Estimated market value
    $669,800