Haslett - Sierra Heights newest offering for this one owner custom built 4,250 (+-) sq. ft. walkout two-story with amazing features throughout including an inground saltwater pool with an automatic cover, paver patios, and courtyard making this home the ultimate retreat with privacy behind and the side! A spectacular two-story great room anchored by a fireplace with two stories of windows bringing the outside in. A fabulous planning center with custom built-ins and easily a workstation with a window viewing the private side yard. Out of a magazine designer kitchen with hardwood flooring, a walk-in pantry, decorator shelves, tile backsplash, oversized center island, large double ovens, 5-burner gas range, 3-door refrigerator, plus an eating bar. Informal eating area nestled in a bay window bringing the outside in, with direct deck access. The back hall mudroom is mom's favorite with a drop zone, lockers, and access to the 3-car end load garage. Enjoy the formal dining room with hardwood floors plus French doors to the study. 4 bedrooms on the second floor with 3 full baths. The primary bedroom offers tray ceilings, a lovely bay of windows, plus a tiled shower, whirlpool tub, and a generous walk-in closet. 2 bedrooms share a Jack & Jill bath with two vanities, plus a unsuite with its own private bath! The walk-out lower level includes a fabulous wet bar with a tiled backsplash, media & game space, exercise room, 5th bedroom, and a full bath. Loads of storage! Enjoy your cottage & home in one! Close to Murphy Elementary School, Lake Lansing, highway access, eateries, shopping, and MSU.
Sold for $755,000
$755,000
6074 Sacramento Way, East Lansing, MI 48823
5beds
4,216sqft
Single Family Residence
Built in 2014
0.61 Acres Lot
$805,700 Zestimate®
$179/sqft
$6,589 Estimated rent
Home value
$805,700
$749,000 - $870,000
$6,589/mo
Zestimate® history
Owner options
List your home for rent
$6,589/mo
Rent Zestimate®
Find your next renter with Zillow Rental Manager. Plus, with online applications, you can quickly screen prospective tenants – for free.
$6,589/mo
Rent Zestimate®
Refinance and save
$5,389/mo
Est. payment
Refinancing to a lower rate could help reduce your monthly payments and save thousands over the life of the loan.
$5,389/mo
Est. payment
Explore your selling options
Work with a Zillow partner agent
Leverage their expertise and Zillow's premium Showcase listings to get your home seen by more buyers.
Get startedList with your own agent
Get your home in front of millions of buyers by listing it on Zillow.
Learn how to do itSell it yourself
Take full control of how buyers see your home on Zillow by listing For Sale by Owner (FSBO).
List your homeWhat's special
Exercise roomInground saltwater poolOversized center islandTwo-story great roomMedia and game spaceWalk-out lower levelCustom built-ins
Zillow last checked:
Listing updated:
Listed by:
Lynne VanDeventer 517-492-3274,
Coldwell Banker Professionals -Okemos
Source: Greater Lansing AOR,MLS#: 286188
Facts & features
Interior
Bedrooms & bathrooms
- Bedrooms: 5
- Bathrooms: 5
- Full bathrooms: 4
- 1/2 bathrooms: 1
Primary bedroom
- Level: Second
- Area: 214.23 Square Feet
- Dimensions: 19.3 x 11.1
Bedroom 2
- Level: Second
- Area: 153.12 Square Feet
- Dimensions: 13.2 x 11.6
Bedroom 3
- Level: Second
- Area: 141.4 Square Feet
- Dimensions: 14 x 10.1
Bedroom 4
- Level: Second
- Area: 122.41 Square Feet
- Dimensions: 12.12 x 10.1
Dining room
- Level: First
- Area: 168.54 Square Feet
- Dimensions: 15.9 x 10.6
Family room
- Level: Basement
- Area: 478.02 Square Feet
- Dimensions: 25.7 x 18.6
Kitchen
- Level: First
- Area: 262.08 Square Feet
- Dimensions: 16.8 x 15.6
Laundry
- Level: First
- Area: 53.1 Square Feet
- Dimensions: 9 x 5.9
Living room
- Level: First
- Area: 306.18 Square Feet
- Dimensions: 18.9 x 16.2
Other
- Description: Study
- Level: First
- Area: 141.4 Square Feet
- Dimensions: 14 x 10.1
Other
- Level: Basement
- Area: 140.17 Square Feet
- Dimensions: 13.1 x 10.7
Heating
- Forced Air, Natural Gas
Cooling
- Central Air
Appliances
- Included: Disposal, Gas Water Heater, Microwave, Self Cleaning Oven, Stainless Steel Appliance(s), Washer/Dryer, Water Heater, Refrigerator, Range, Oven, Gas Cooktop, Free-Standing Refrigerator, Dishwasher
- Laundry: Gas Dryer Hookup, Laundry Room, Sink, Upper Level, Washer Hookup
Features
- Bookcases, Breakfast Bar, Crown Molding, Double Vanity, Entrance Foyer, Granite Counters, High Ceilings, High Speed Internet, Kitchen Island, Open Floorplan, Pantry, Walk-In Closet(s)
- Flooring: Carpet, Hardwood, Tile
- Basement: Finished,Full,Sump Pump,Walk-Out Access
- Number of fireplaces: 1
- Fireplace features: Gas
Interior area
- Total structure area: 4,785
- Total interior livable area: 4,216 sqft
- Finished area above ground: 3,190
- Finished area below ground: 1,026
Property
Parking
- Total spaces: 3
- Parking features: Finished, Garage Door Opener, Garage Faces Side, Overhead Storage
- Garage spaces: 3
Features
- Levels: Two
- Stories: 2
- Patio & porch: Patio
- Exterior features: Private Yard, Rain Gutters
- Pool features: Fenced, Gas Heat, Heated, Pool Cover, Pool Sweep, Vinyl
- Fencing: See Remarks
- Has view: Yes
- View description: Neighborhood, Panoramic, Pool, Trees/Woods
Lot
- Size: 0.61 Acres
- Dimensions: 229.26 x 167.13
- Features: Back Yard, Few Trees, Front Yard, Secluded, Sprinklers In Front, Sprinklers In Rear, Views, Other
Details
- Foundation area: 1595
- Parcel number: 33020204402001
- Zoning description: Zoning
Construction
Type & style
- Home type: SingleFamily
- Architectural style: Traditional
- Property subtype: Single Family Residence
Materials
- Brick, Vinyl Siding, Hardboard
- Roof: Shingle
Condition
- Year built: 2014
Utilities & green energy
- Sewer: Public Sewer
- Water: Public
- Utilities for property: Underground Utilities, Natural Gas Connected, Electricity Connected, Cable Connected, Cable Available
Community & HOA
Community
- Subdivision: Sierra Ridge
HOA
- Has HOA: Yes
- HOA fee: $180 annually
- HOA name: Sierra Ridge
Location
- Region: East Lansing
Financial & listing details
- Price per square foot: $179/sqft
- Tax assessed value: $429,500
- Annual tax amount: $16,171
- Date on market: 2/12/2025
- Listing terms: Cash,Conventional
- Road surface type: Asphalt
Price history
| Date | Event | Price |
|---|---|---|
| 3/28/2025 | Sold | $755,000+0.7%$179/sqft |
Source:  Greater Lansing AOR #286188 Report a problem Greater Lansing AOR #286188 Report a problem | ||
| 2/24/2025 | Pending sale | $749,900$178/sqft |
Source: Greater Lansing AOR #286188 Report a problem | ||
| 2/19/2025 | Contingent | $749,900$178/sqft |
Source: Greater Lansing AOR #286188 Report a problem | ||
| 2/12/2025 | Listed for sale | $749,900+581.7%$178/sqft |
Source: Greater Lansing AOR #286188 Report a problem | ||
| 7/2/2014 | Sold | $110,000$26/sqft |
Source: Public Record Report a problem | ||
Public tax history
| Year | Property taxes | Tax assessment |
|---|---|---|
| 2025 | $15,960 +6.4% | $429,500 +7.6% |
| 2024 | $14,998 | $399,300 +6.3% |
| 2023 | -- | $375,800 +8.7% |
| 2022 | -- | $345,700 +4.7% |
| 2021 | -- | $330,200 +1.6% |
| 2020 | -- | $324,900 +8% |
| 2019 | $11,321 | $300,900 +12.3% |
| 2018 | $11,321 +32133.8% | $267,900 +7.4% |
| 2017 | $35 | $249,500 +6% |
| 2016 | $35 | $235,300 +8.4% |
| 2015 | $35 | $217,100 +442.8% |
| 2014 | $35 | $40,000 |
Find assessor info on the county website
Neighborhood: 48823
Nearby homes
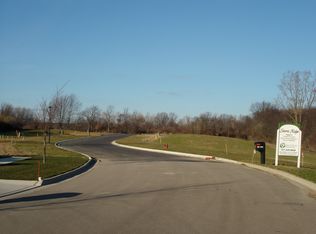
- $--0.496 Acres6074 Sacramento Way, East Lansing, MI 48823Off Market
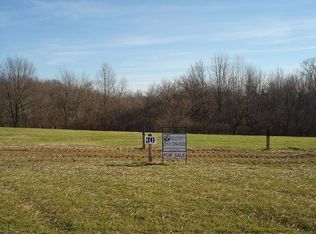
- $815,8006 bd4 ba5.7k sqft6080 Sacramento Way, East Lansing, MI 48823Off Market
- $681,0004 bd4 ba3.8k sqft6075 Sacramento Way, East Lansing, MI 48823Sold

- $671,6003 bd4 ba1.3k sqft6081 Sacramento Way, East Lansing, MI 48823Off Market
- $739,9005 bd5 ba3.6k sqft6069 Sacramento Way, East Lansing, MI 48823Sold
- $878,9004 bd5 ba4.6k sqft6086 Sacramento Way, East Lansing, MI 48823Off Market
- $730,6005 bd4 ba2.1k sqft2170 Sacramento Way, East Lansing, MI 48823Off Market
- $703,0004 bd5 ba2.8k sqft6085 Sacramento Way, East Lansing, MI 48823Off Market
Nearby schools
GreatSchools rating
- 7/10Murphy Elementary SchoolGrades: 2-5Distance: 0.6 mi
- 8/10Haslett Middle SchoolGrades: 6-8Distance: 1.7 mi
- 9/10Haslett High SchoolGrades: 9-12Distance: 1.8 mi
Schools provided by the listing agent
- High: Haslett
Source: Greater Lansing AOR. This data may not be complete. We recommend contacting the local school district to confirm school assignments for this home.
Get a cash offer in 3 minutes
Find out how much your home could sell for in as little as 3 minutes with a no-obligation cash offer.
Estimated market value
$805,700
Get a cash offer in 3 minutes
Find out how much your home could sell for in as little as 3 minutes with a no-obligation cash offer.
Estimated market value
$805,700
- Michigan
- Ingham County
- Haslett
- 48823
- 6074 Sacramento Way
Nearby cities
Nearby zip codes
Other Haslett Topics
